 New Listing
 In-Person: 09/13 1:00 PM - 5:00 PM

Description
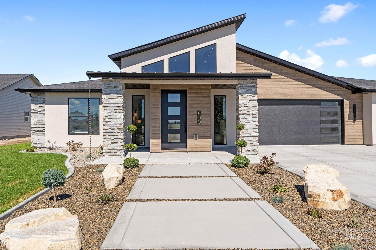
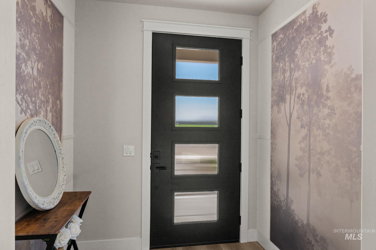
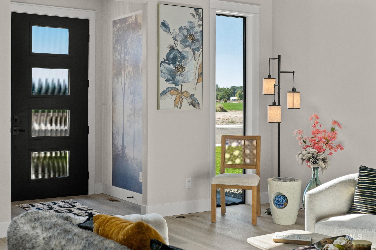
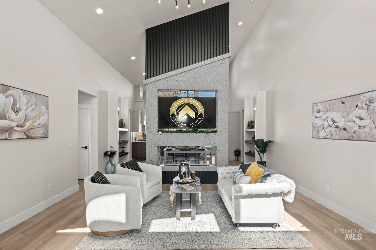
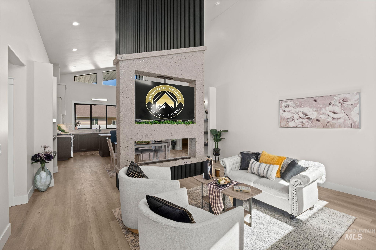
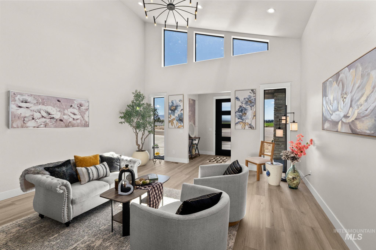
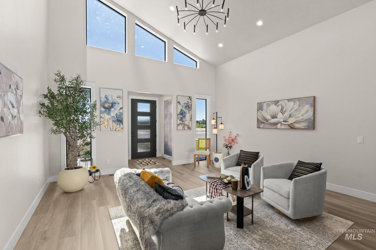
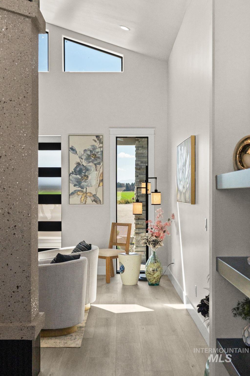
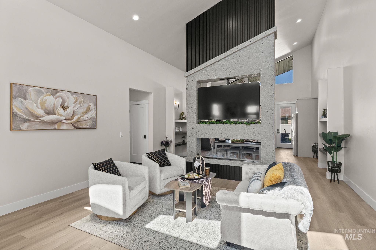
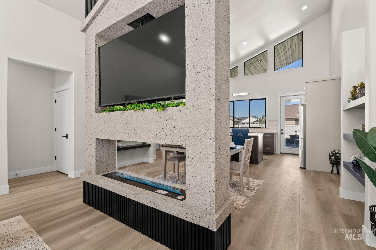
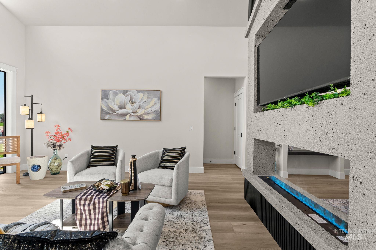
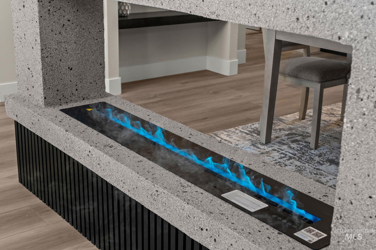
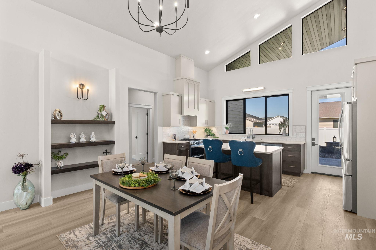
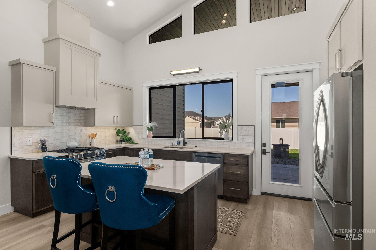
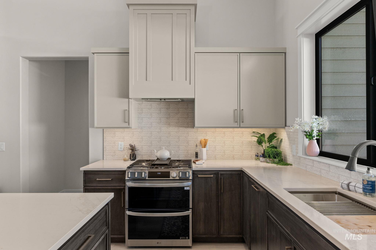
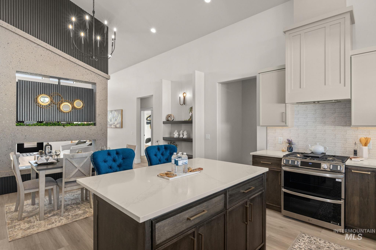
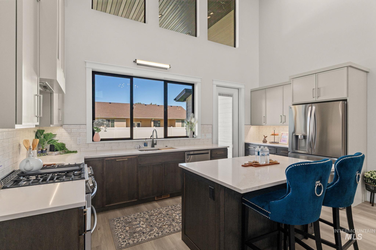
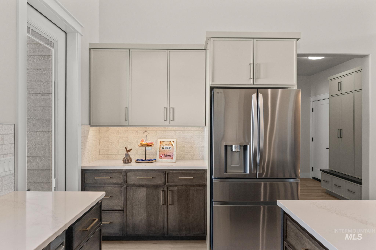
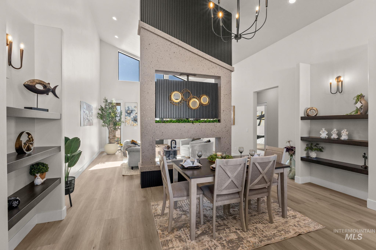
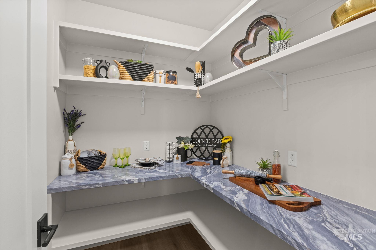
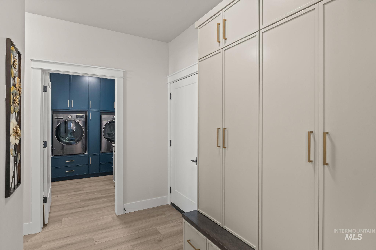
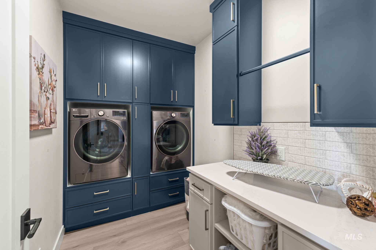
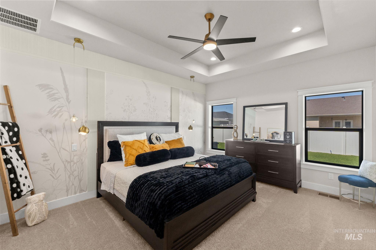
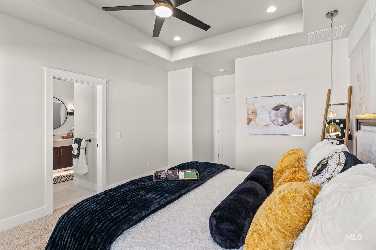
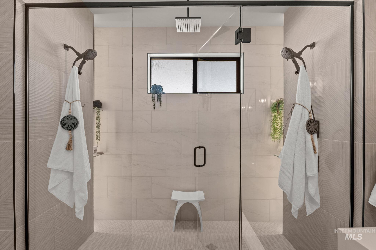
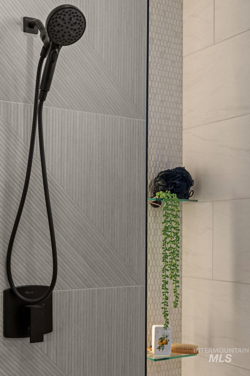
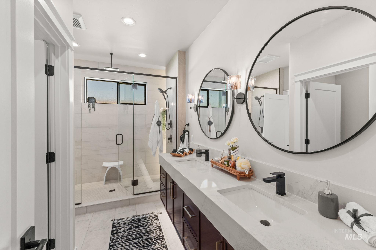
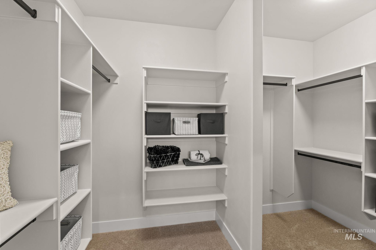
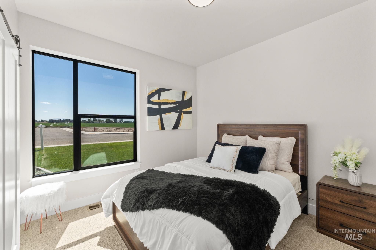
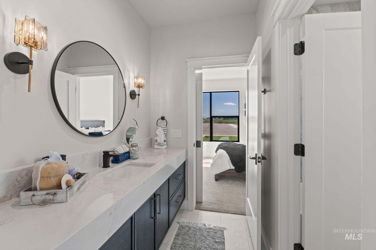
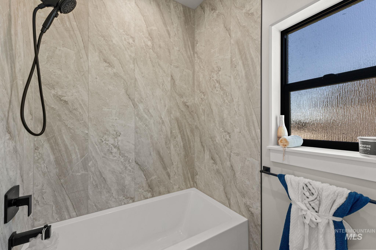
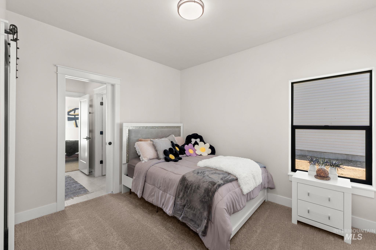
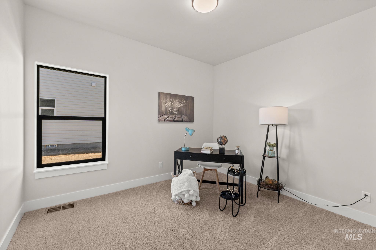
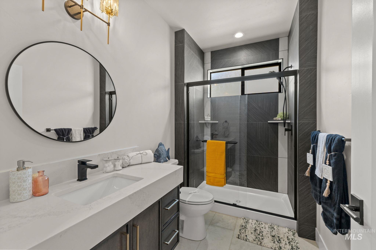
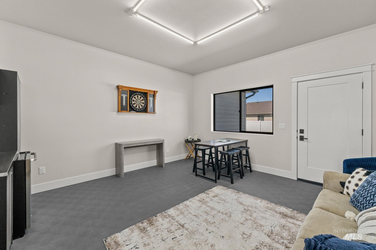
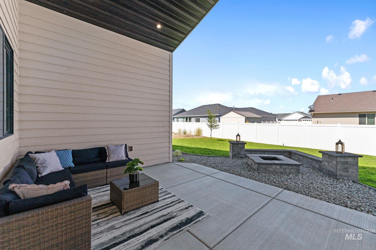
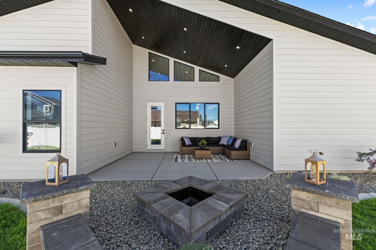
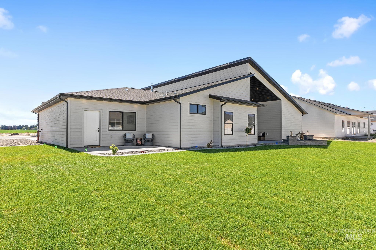
Welcome to Mountain Heights Custom Home's Parade Home for 2026! This modern styled home is sure to turn heads with its uniquely curated finishes and design features. Starting with the statement fireplace in the Living/Dining room with 18' tall vaulted ceilings and huge modern windows. The vapor fireplace and rotating TV bring elegance and beauty to the space. The kitchen is also well laid out with lots of counter space and a perfect view of the built in fire pit just off the back patio. Primary Suite is a luxurious retreat with 3 shower heads and soft lighting. The floor plan is a split bedroom layout with a Jack and Jill bathroom setup. Fourth bedroom can also be used as an office. There is plenty of storage as well with thoughtfully placed closets, walk in kitchen pantry, and a Man Cave room just off the garage.
Details
| MLS # | 99000387 |
|---|---|
| Listing Type | For Sale |
| Style | House |
| HOA Dues | $150 |
| Sub-Type | New Construction |
| Status | Active |
| Year | 2026 |
| Days On Site | 2 |
| Listing Provided By | Soaring Heights Realty | Jacobi Starling |
Features
| Bed(s) | 4 |
|---|---|
| Bath(s) | 3 |
| SQ Feet | 2,147 |
| Garage | 3 |
| Story(s) | 1 |
| Acreage | 0.26 |
Interior
| Cooling | Central Air |
|---|---|
| Cooling Yes / No | Yes |
| Heating | Forced Air, Natural Gas |
| Heating Yes / No | Yes |
| Interior Features | Bath-Master, Bed-Master Main Level, Split Bedroom, Great Room, Double Vanity, Walk-In Closet(s), Walk In Shower, Pantry, Kitchen Island, Solid Surface Counters |
| Appliances | Gas Water Heater, Tank Water Heater, Dishwasher, Disposal, Oven/Range Freestanding, Refrigerator, Washer, Dryer, Gas Range |
| Fireplaces Total | 1 |
| Fireplace Features | One, Insert, Other |
| Flooring | Carpet |
| Fireplace Yes / No | Yes |
Exterior
| Roof | Composition |
|---|---|
| Foundation Details | Crawl Space |
| Lot Features | 10000 SF - .49 AC, Sidewalks, Auto Sprinkler System, Full Sprinkler System |
| Construction Materials | Frame, Stone, Stucco, Hardi Plank Type |
| Patio And Porch Features | Covered Patio/Deck |
Parking
| Parking Features | Attached, RV Access/Parking, Finished Driveway |
|---|---|
| Garage Spaces | 3 |
| Attached Garage Yes / No | Yes |
Utilities
| Utilities | Sewer Connected |
|---|
Taxes
| Tax Year | 2025 |
|---|---|
| Tax Annual Amount | 125 |
| Tax Legal Description | HARRISON ESTATES PHASE 3B LOT 13 BLK 4 (T15145) S 32 T 10 R 23 |
Area Information
| State | ID |
|---|---|
| County | Cassia |
| City | Burley |
| Zip Code | 83318 |
| Area | Cassia |
| Community Name | Harrison Estates |
| School District | Cassia Joint District #151 |
| Elementary School | John V Evans |
| High School | Burley |
| Listing VS Median (in Harrison Estates) | |
Price: $585,000 low | high Med: $575,000 sqft: 2,147 low | high Med: 2,328 $ / sqft: $272 low | high Med: $249 On site: 2 low | high Med: 97.5 | |
Market Activity 83318
Request a showing
Request a showing
Contact
Learn More About This Property

| Open House |
|---|
| In-Person 09/13 1:00 PM - 5:00 PM |
| State | ID |
|---|---|
| County | Cassia |
| City | Burley |
| Zip Code | 83318 |
| Area | Cassia |
| Community Name | Harrison Estates |
| School District | Cassia Joint District #151 |
| Elementary School | John V Evans |
| High School | Burley |
| Listing VS Median (in Harrison Estates) | |
Price: $585,000 low | high Med: $575,000 sqft: 2,147 low | high Med: 2,328 $ / sqft: $272 low | high Med: $249 On site: 2 low | high Med: 97.5 | |
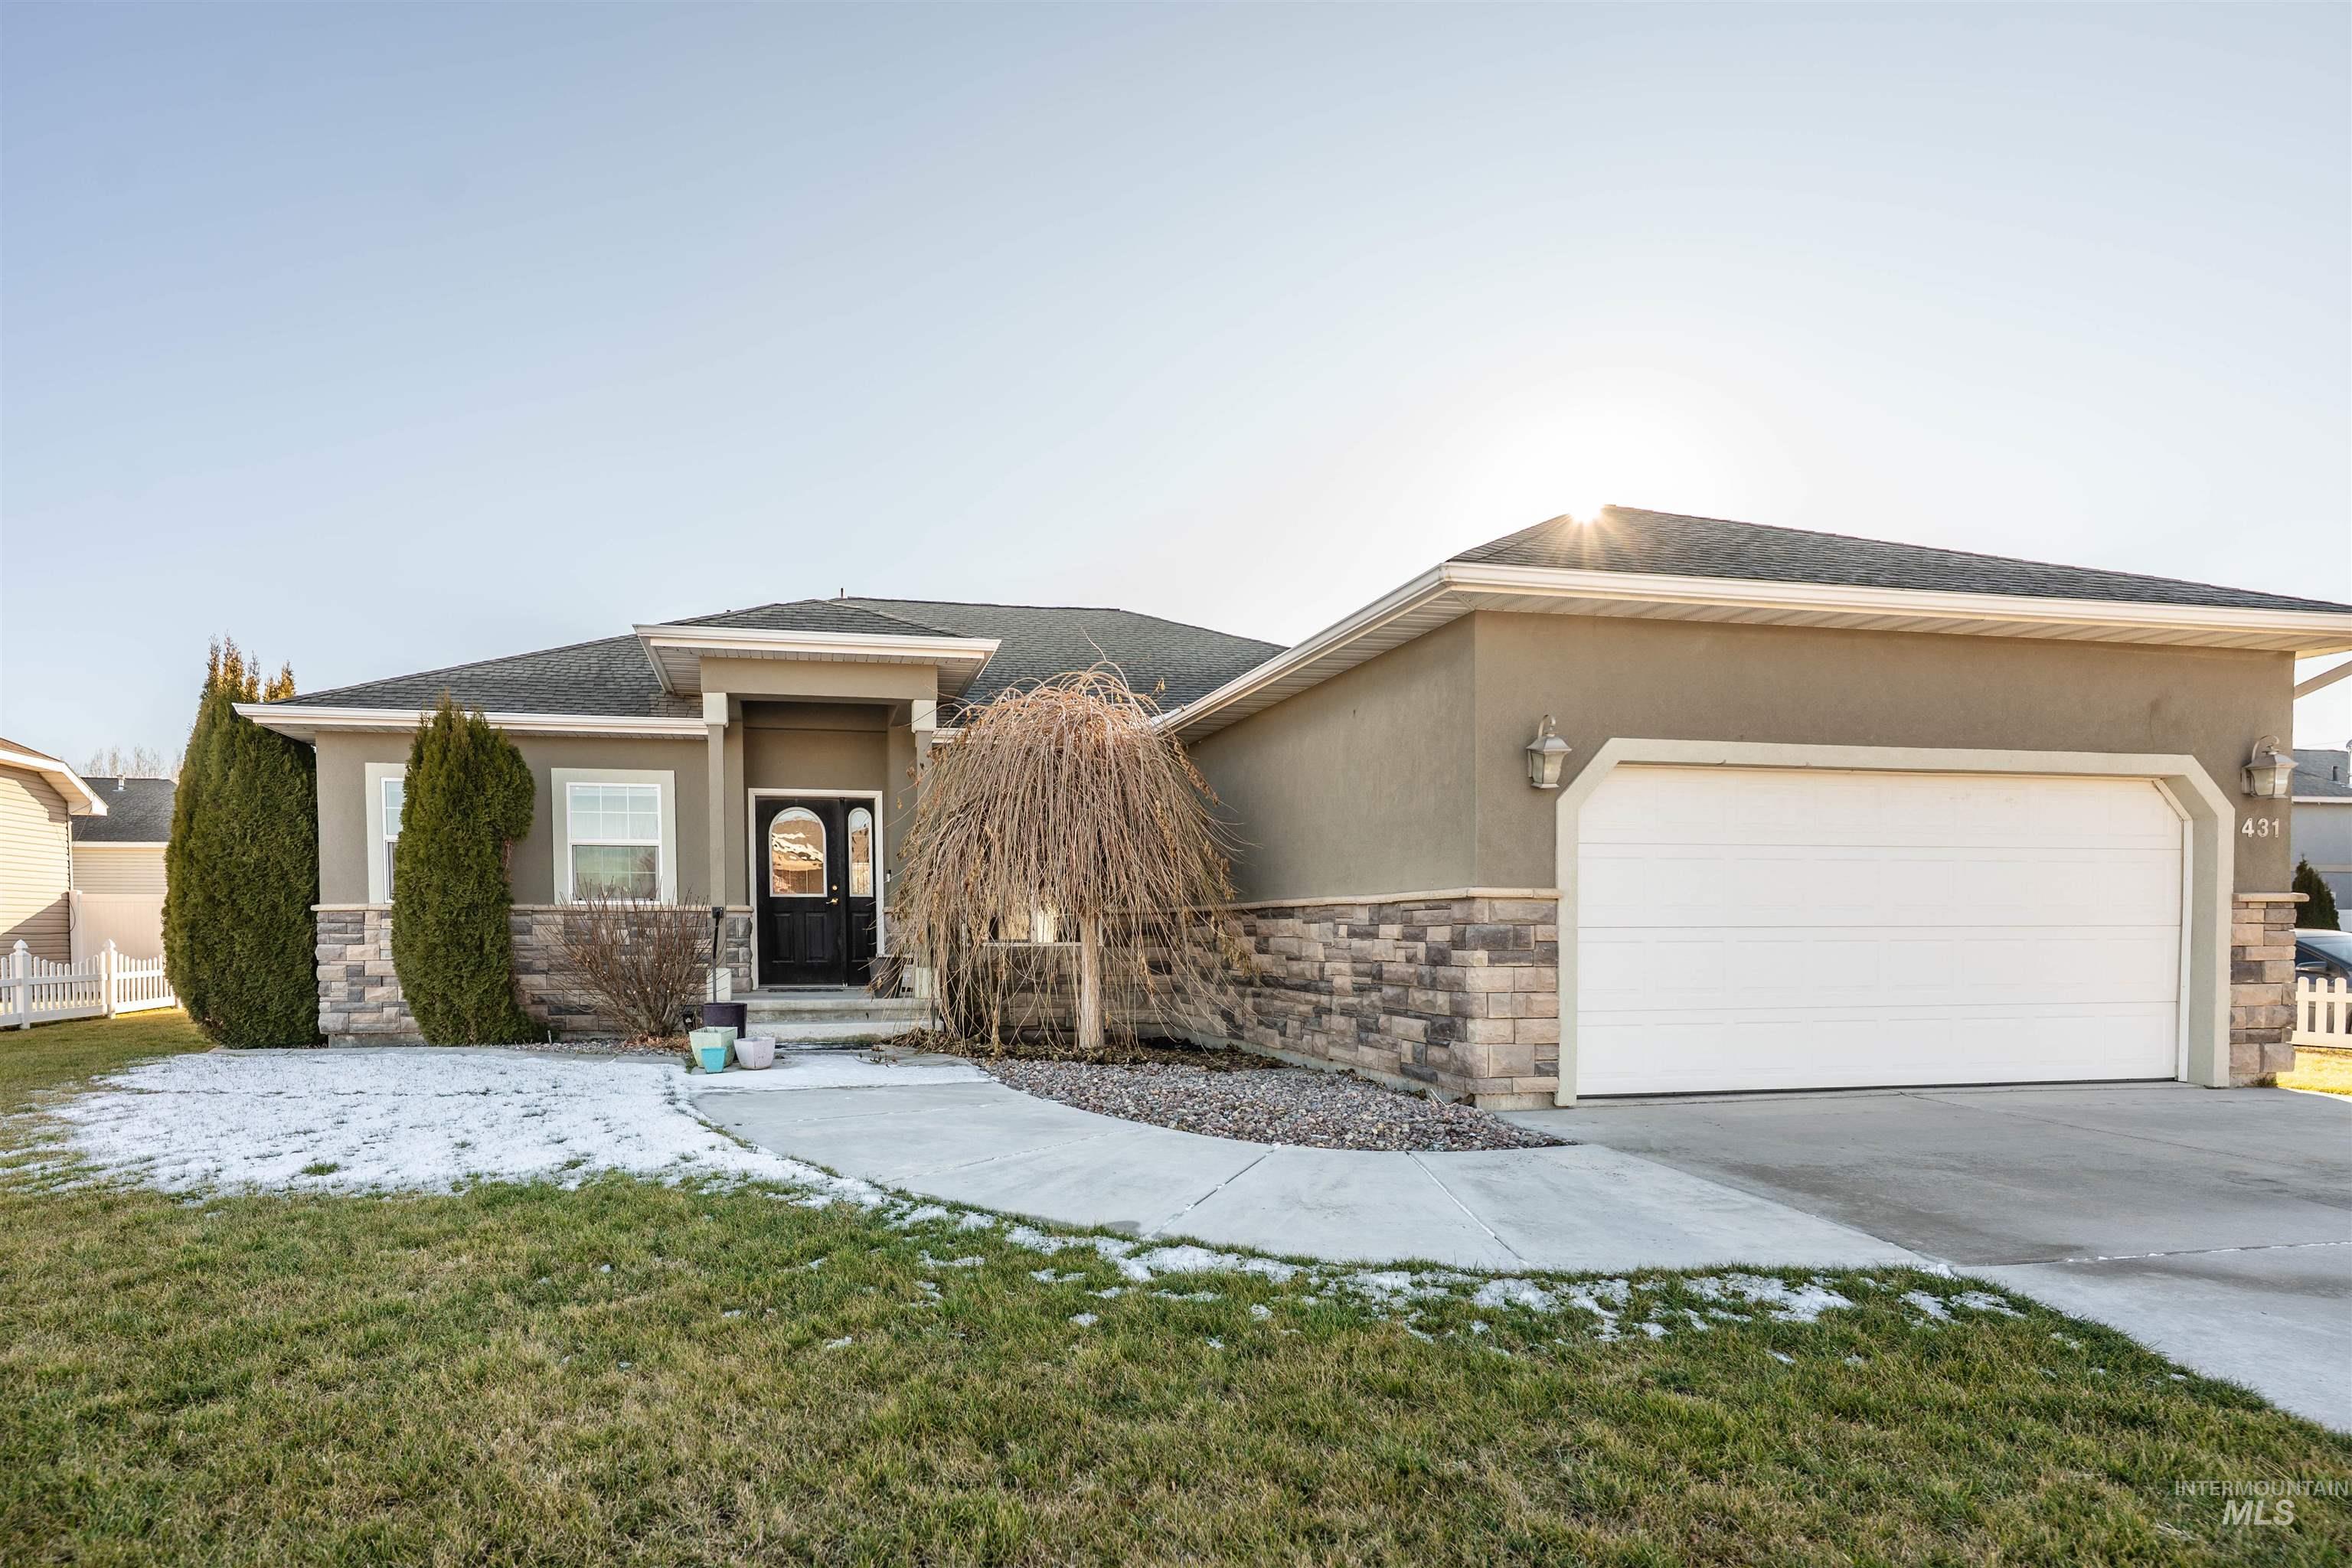 | $409,000431 Pratt PlBurley, ID 83318 |
Twin Falls - 205 Shoshone Street N Ste #101, Twin Falls, ID 83301
