

Description
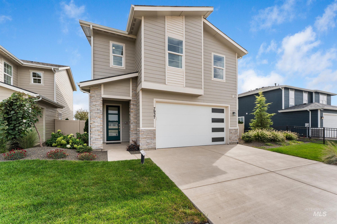
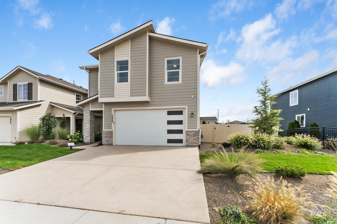
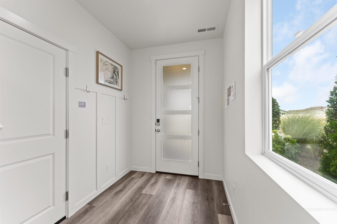
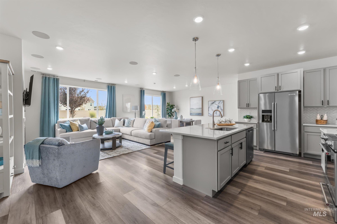
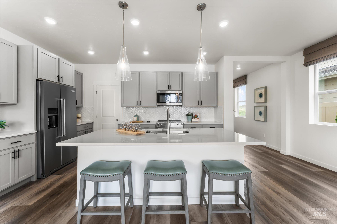
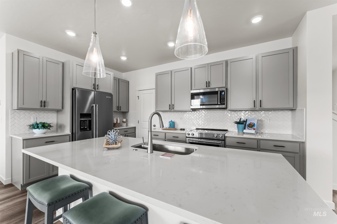
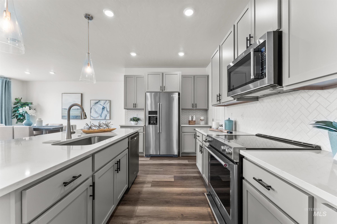
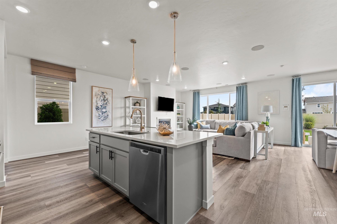
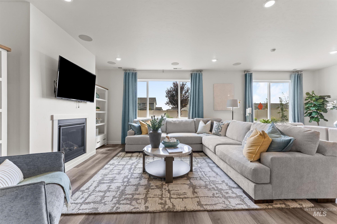
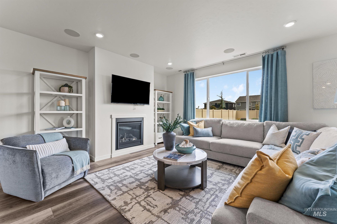
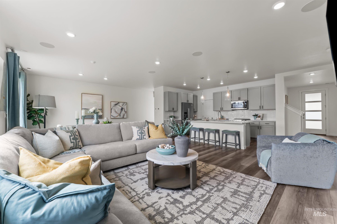
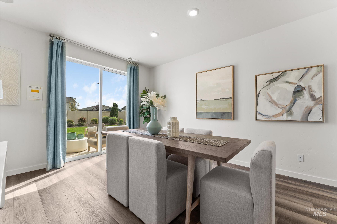
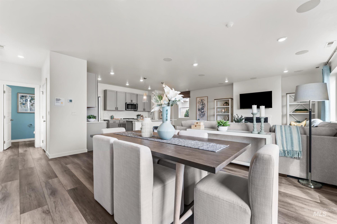
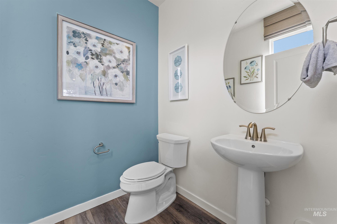
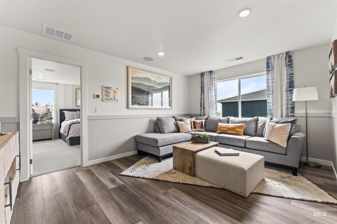
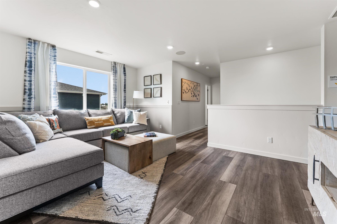
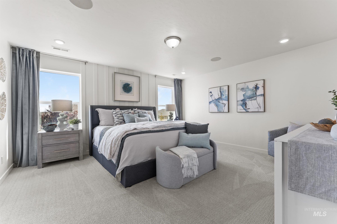
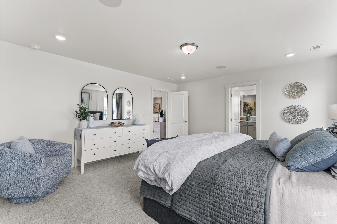
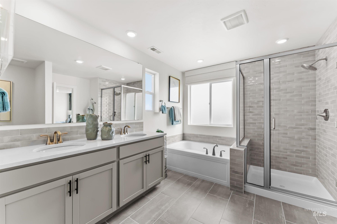
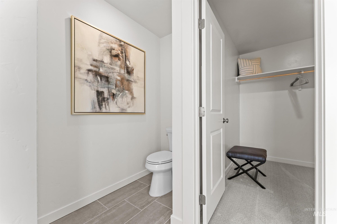
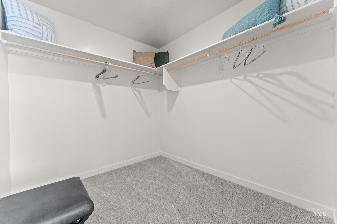
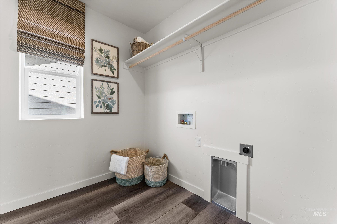
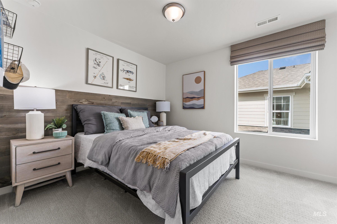
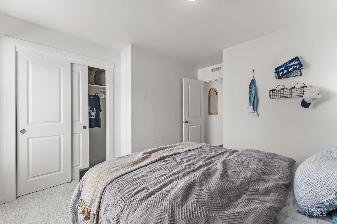
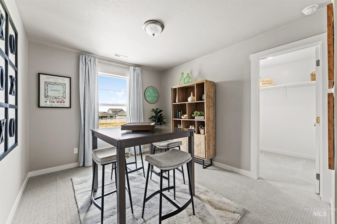
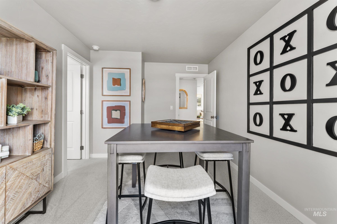
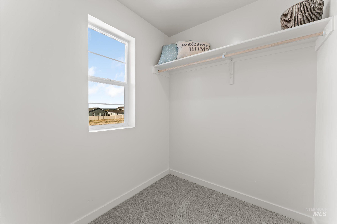
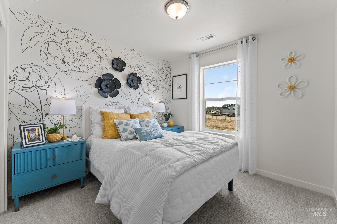
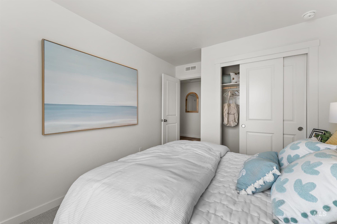
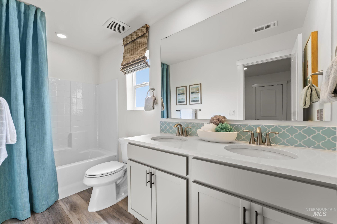
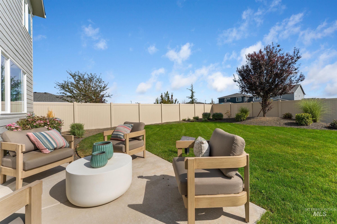
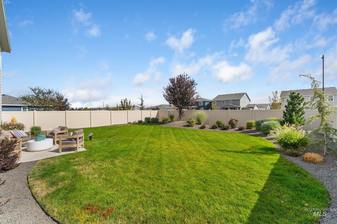
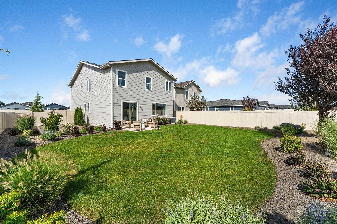
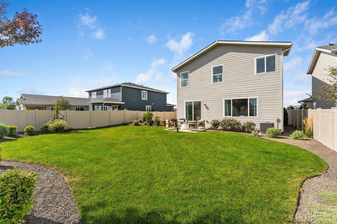
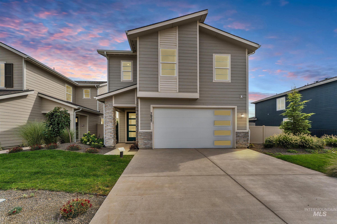
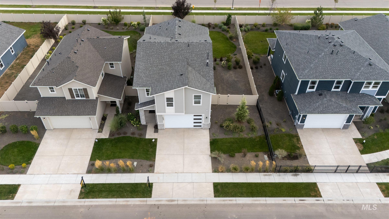
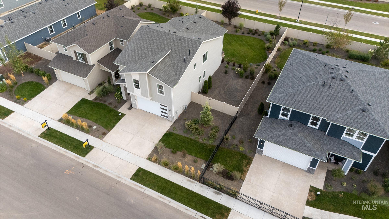
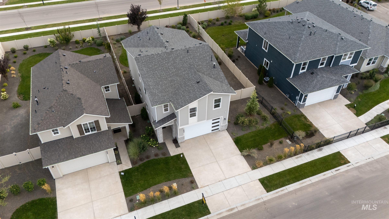
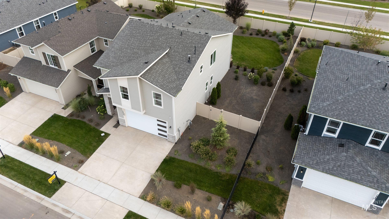
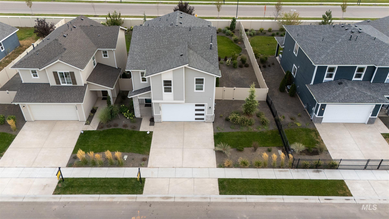
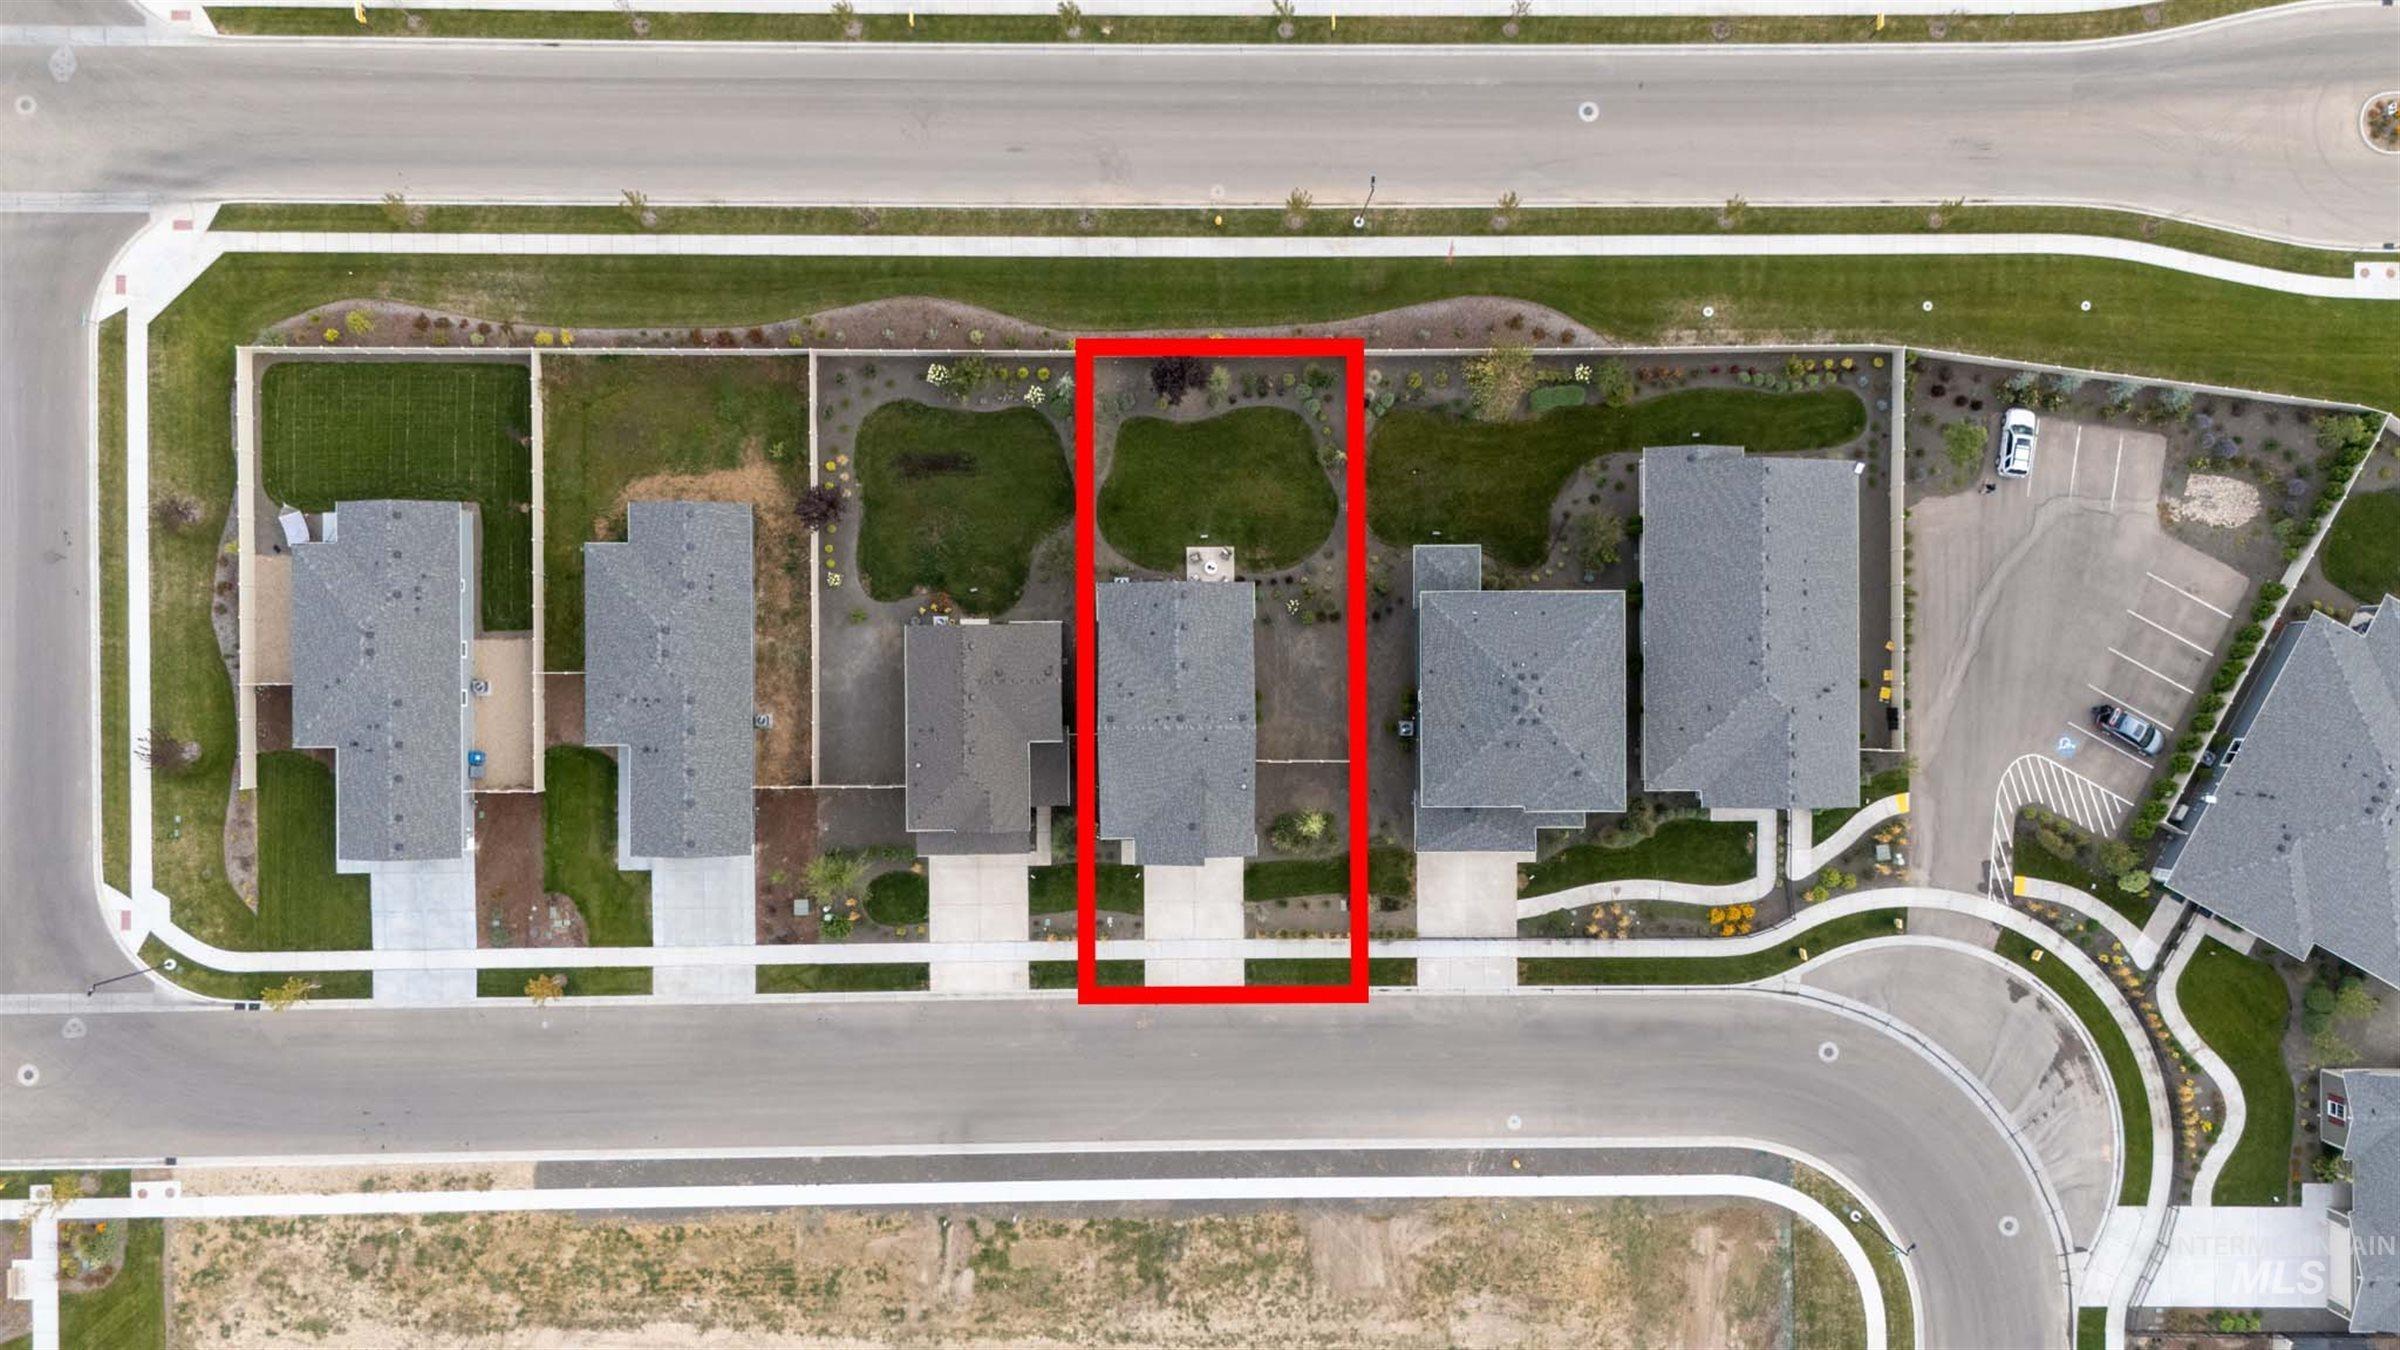
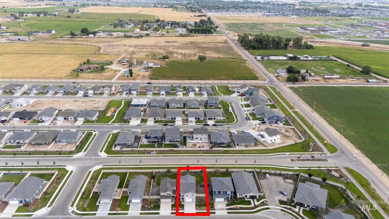
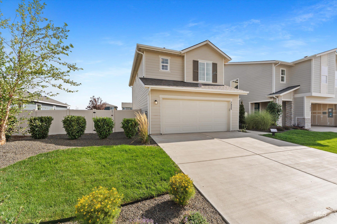
This charming, two-story model home is now available and showcases a classic stone exterior. Inside, discover an open floor plan with 9-ft. ceilings and luxury vinyl plank flooring at main living areas. The spacious great room boasts a cozy fireplace. The modern kitchen is equipped with an island, walk-in pantry, 42-in. upper cabinets, full-height backsplash, Kohler® sink and stainless steel appliances, including refrigerator. Upstairs, the loft creates space for a home office or exercise room. Relax in the primary suite, which features a spa-like connecting bath that offers a dual-sink vanity, large walk-in closet, tile flooring, tub and separate shower. Additional highlights include upgraded carpeting and a dedicated laundry room. The back patio provides the ideal setting for outdoor entertaining and leisure.
Details
| MLS # | 98997993 |
|---|---|
| Listing Type | For Sale |
| Style | House |
| HOA Dues | $650 |
| Sub-Type | New Construction |
| Status | Active |
| Year | 2024 |
| Days On Site | 24 |
| Listing Provided By | Homes of Idaho | Dustin Mcgaughy |
Features
| Bed(s) | 4 |
|---|---|
| Bath(s) | 3 |
| SQ Feet | 2,330 |
| Garage | 2 |
| Story(s) | 2 |
| Acreage | 0.16 |
Interior
| Cooling | Central Air |
|---|---|
| Cooling Yes / No | Yes |
| Heating | Forced Air, Natural Gas |
| Heating Yes / No | Yes |
| Interior Features | Bath-Master, Split Bedroom, Great Room, Double Vanity, Walk-In Closet(s), Pantry, Kitchen Island |
| Appliances | Gas Water Heater, ENERGY STAR Qualified Water Heater, Dishwasher, Disposal, Microwave, Gas Range |
| Flooring | Carpet, Engineered Vinyl Plank |
| Fireplace Yes / No | No |
Exterior
| Roof | Composition, Architectural Style |
|---|---|
| Foundation Details | Crawl Space |
| Lot Features | Standard Lot 6000-9999 SF, Sidewalks, Auto Sprinkler System, Partial Sprinkler System, Pressurized Irrigation Sprinkler System |
| Construction Materials | Frame |
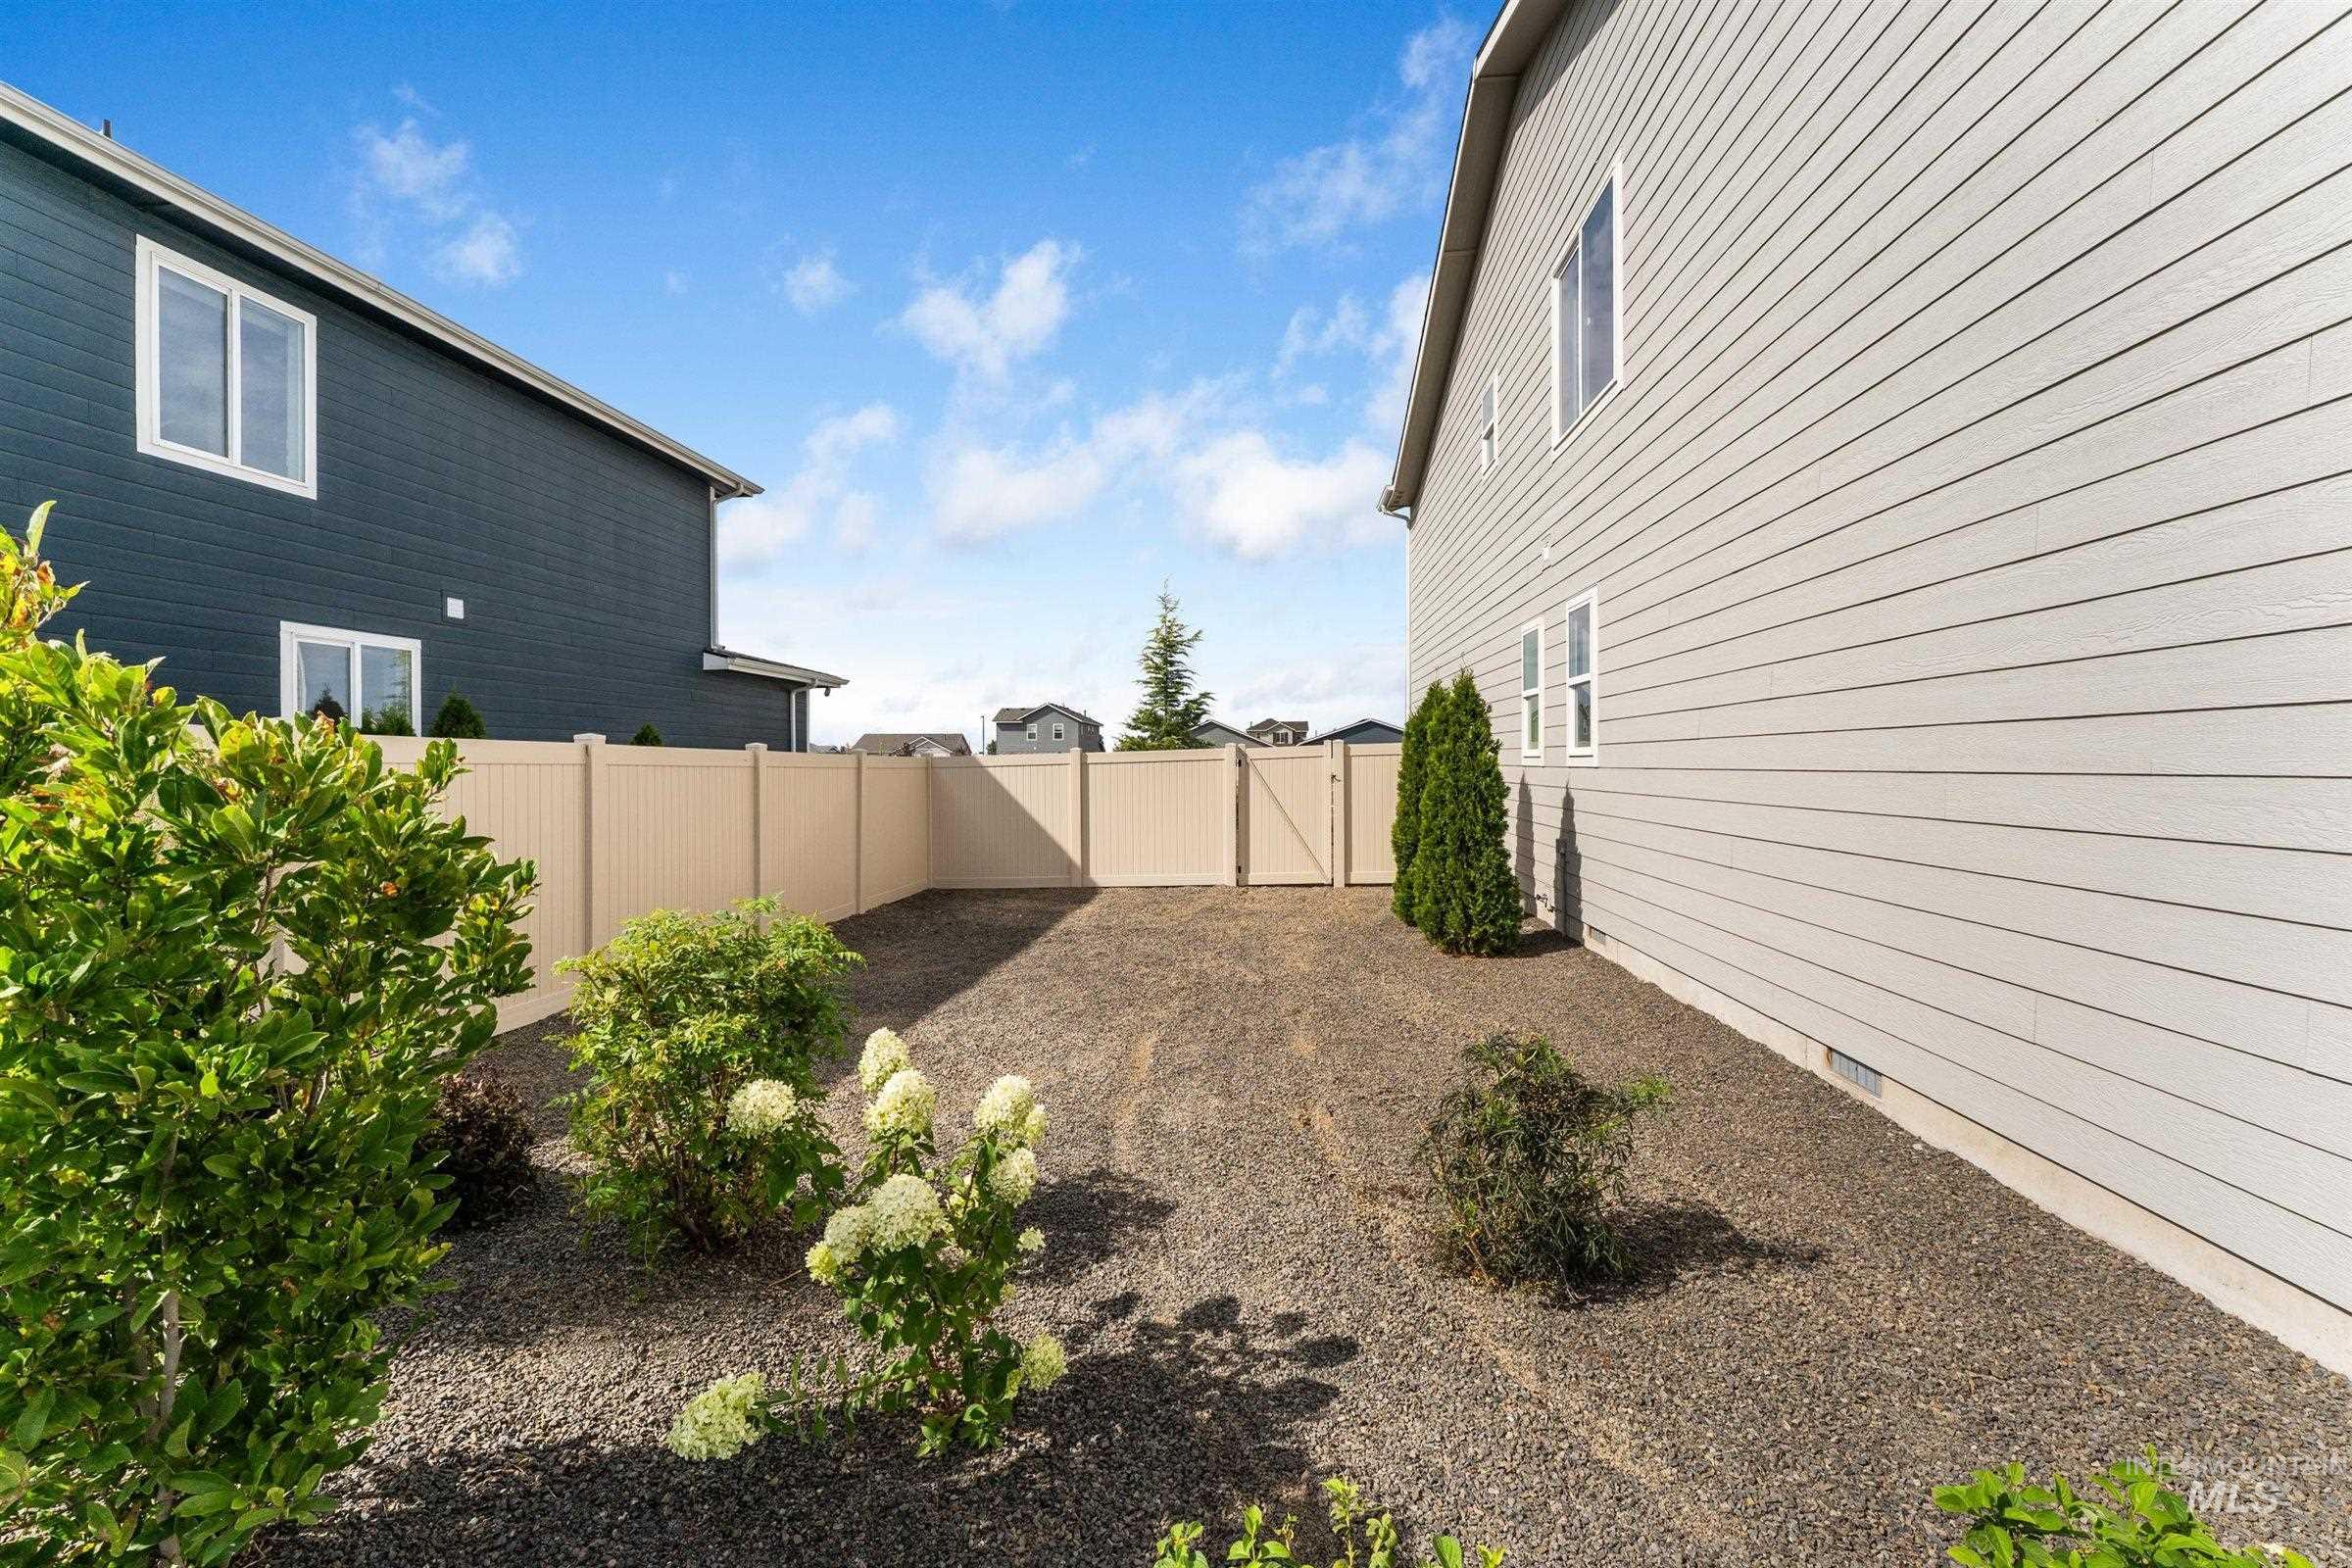
| Fencing | Full, Vinyl |
Parking
| Parking Features | Attached |
|---|---|
| Garage Spaces | 2 |
| Attached Garage Yes / No | Yes |
Utilities
| Utilities | Sewer Connected |
|---|
Taxes
| Tax Year | 2025 |
|---|---|
| Tax Annual Amount | 0 |
| Tax Legal Description | Lot 5 Blk 1 Cherry Grove Sub no 1 |
Area Information
| State | ID |
|---|---|
| County | Canyon |
| City | Nampa |
| Zip Code | 83687 |
| Area | Canyon |
| Community Name | Cherry Grove |
| School District | Vallivue School District #139 |
| Elementary School | East Canyon |
| High School | Ridgevue |
| Listing VS Median (in Cherry Grove) | |
Price: $514,186 low | high Med: $399,103 sqft: 2,330 low | high Med: 1,570 $ / sqft: $221 low | high Med: $254 On site: 24 low | high Med: 24 | |
Request a showing
Request a showing
Contact
Learn More About This Property

| State | ID |
|---|---|
| County | Canyon |
| City | Nampa |
| Zip Code | 83687 |
| Area | Canyon |
| Community Name | Cherry Grove |
| School District | Vallivue School District #139 |
| Elementary School | East Canyon |
| High School | Ridgevue |
| Listing VS Median (in Cherry Grove) | |
Price: $514,186 low | high Med: $399,103 sqft: 2,330 low | high Med: 1,570 $ / sqft: $221 low | high Med: $254 On site: 24 low | high Med: 24 | |
Twin Falls - 205 Shoshone Street N Ste #101, Twin Falls, ID 83301
