
Description
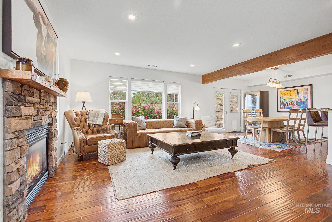
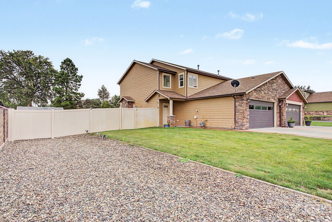
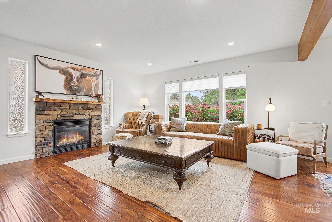
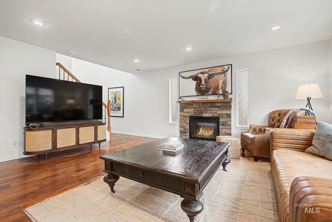
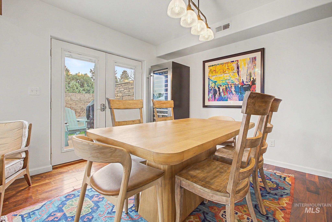
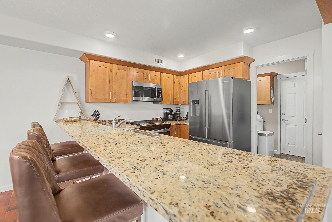
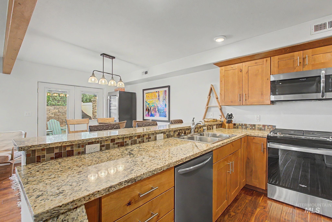
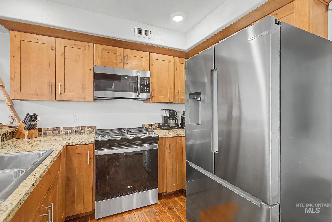
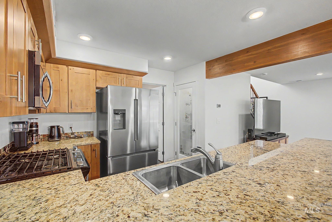
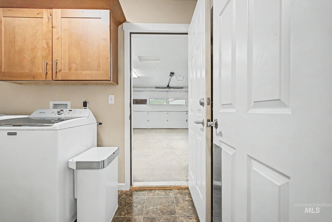
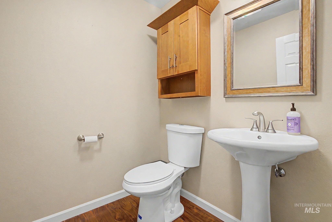
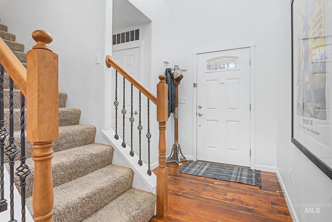
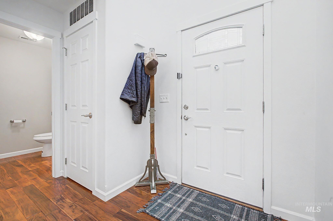
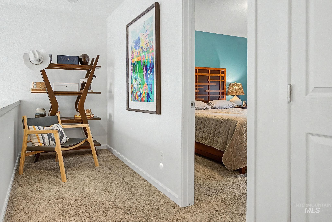
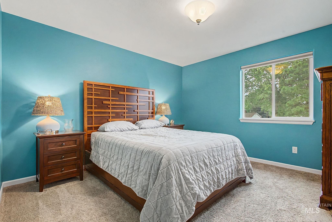
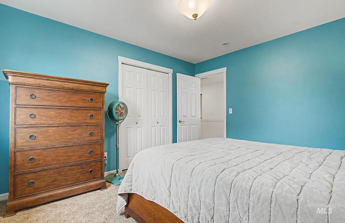
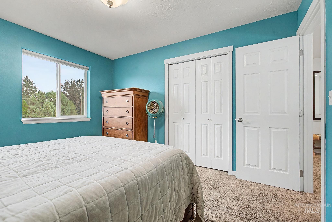
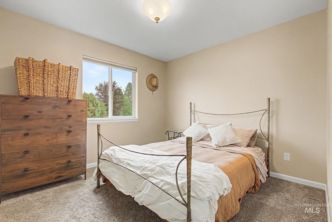
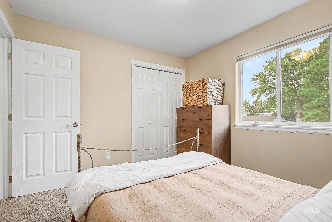
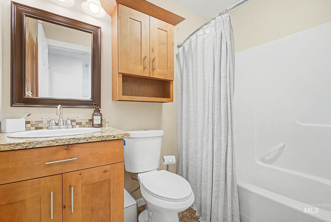
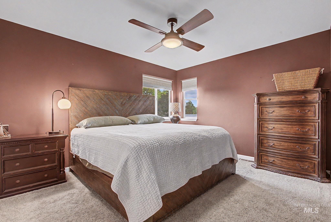
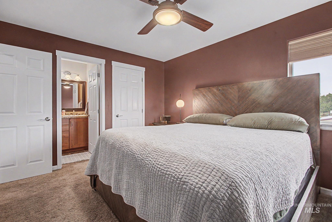
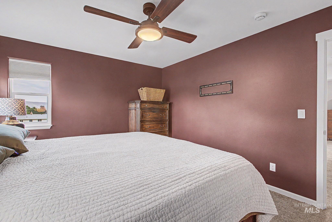
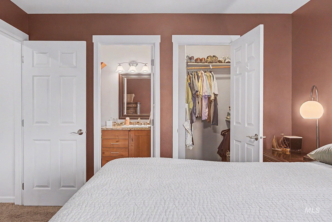
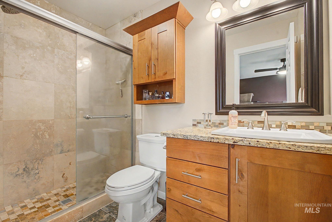
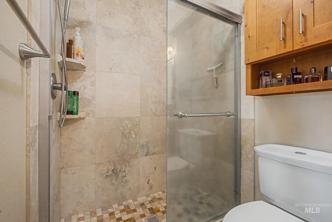
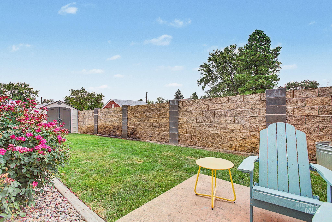
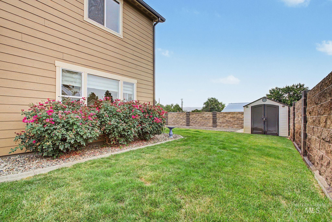
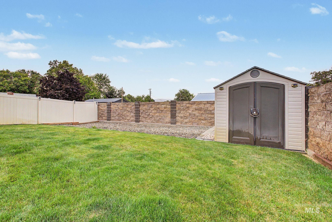
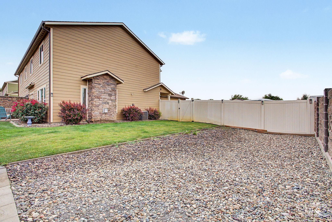
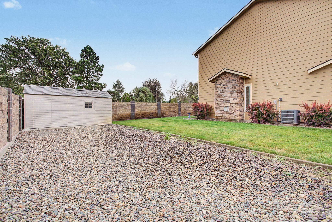
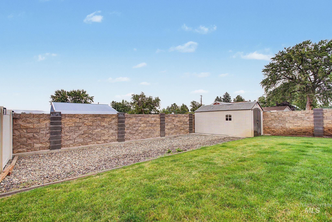
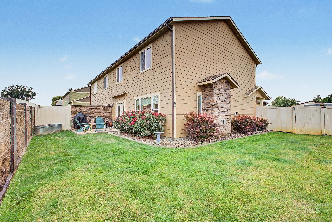
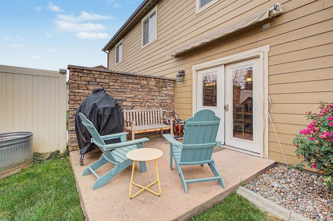
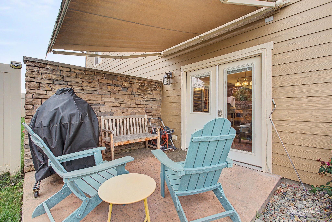
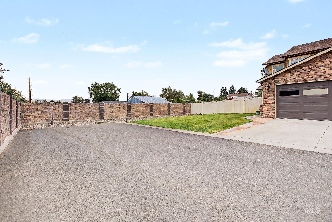
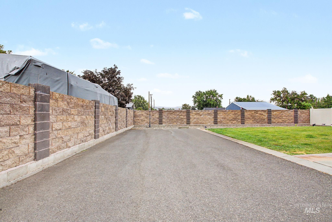
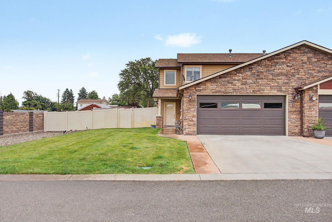
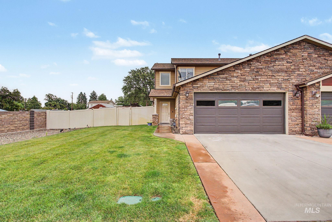
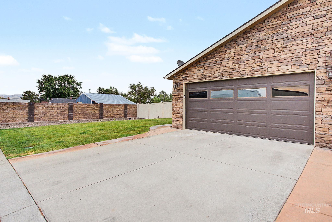
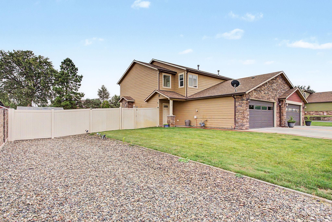
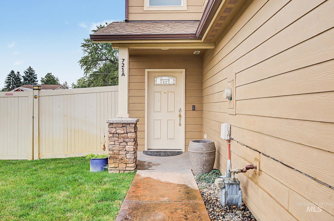
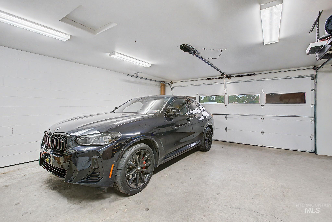
Welcome to this well-cared-for 3-bedroom, 2.5-bath condo built in 2014, located in the heart of Orchards and tucked into a quiet cul-de-sac. Inside, you'll find engineered hardwood flooring, granite countertops, and a bright open main level with seamless flow between the kitchen, dining, and living areas. The kitchen also features updated appliances, adding modern convenience and style. Upstairs, the primary suite includes a walk-in closet and tiled shower, along with two additional bedrooms and a versatile bonus space that can be used as a den, office, or additional lounge area-perfect for remote work or relaxing. Enjoy a private back patio and fenced yard, plus a 2-car garage and extra parking for your camper or boat. With HOA-maintained landscaping and exterior care, this home offers easy, low-maintenance living in a peaceful setting.
Details
| MLS # | 98997818 |
|---|---|
| Listing Type | For Sale |
| Style | Condominium |
| HOA Dues | $148 |
| Sub-Type | Resale |
| Status | Pending |
| Year | 2014 |
| Days On Site | 26 |
| Listing Provided By | Refined Realty | Ashleigh Garrison |
Features
| Bed(s) | 3 |
|---|---|
| Bath(s) | 3 |
| SQ Feet | 1,549 |
| Garage | 2 |
| Story(s) | 2 |
| Zoning | R2A |
Interior
| Cooling | Central Air |
|---|---|
| Cooling Yes / No | Yes |
| Heating | Forced Air, Natural Gas |
| Heating Yes / No | Yes |
| Interior Features | Bath-Master, Bed-Master Main Level, Guest Room, Den/Office, Formal Dining, Rec/Bonus, Walk-In Closet(s), Walk In Shower, Breakfast Bar, Pantry, Granite Counters |
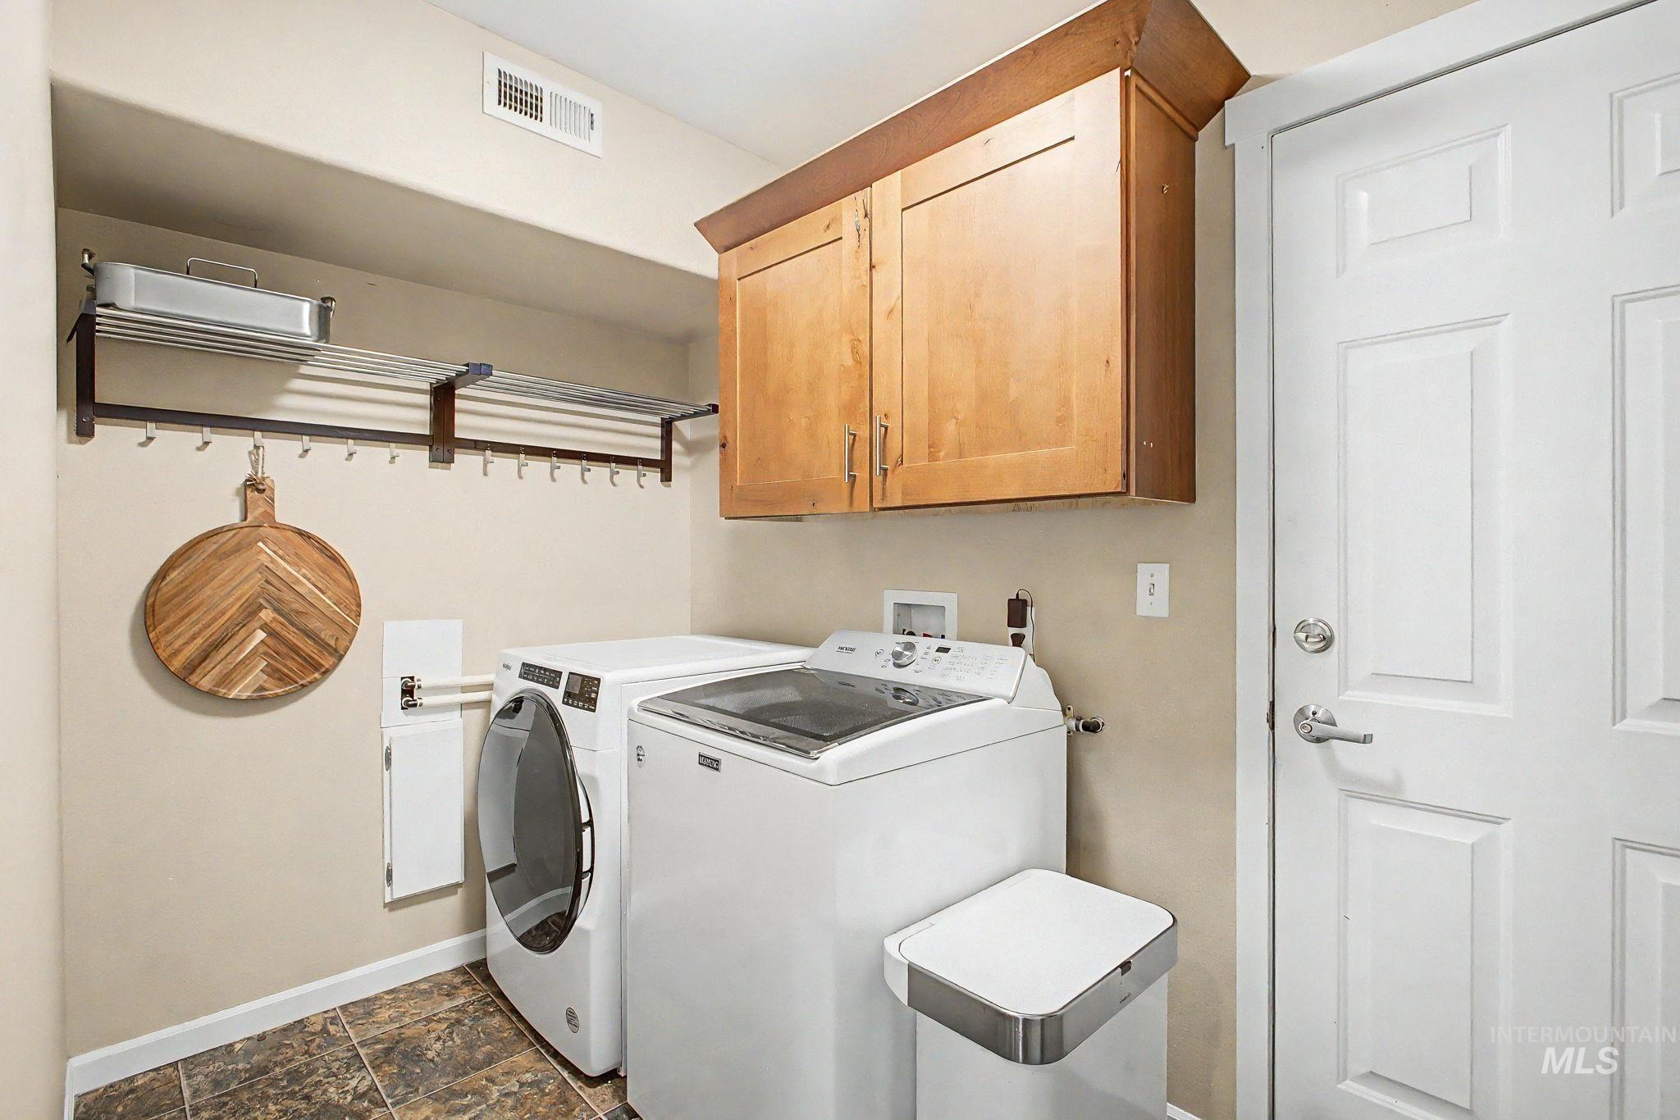
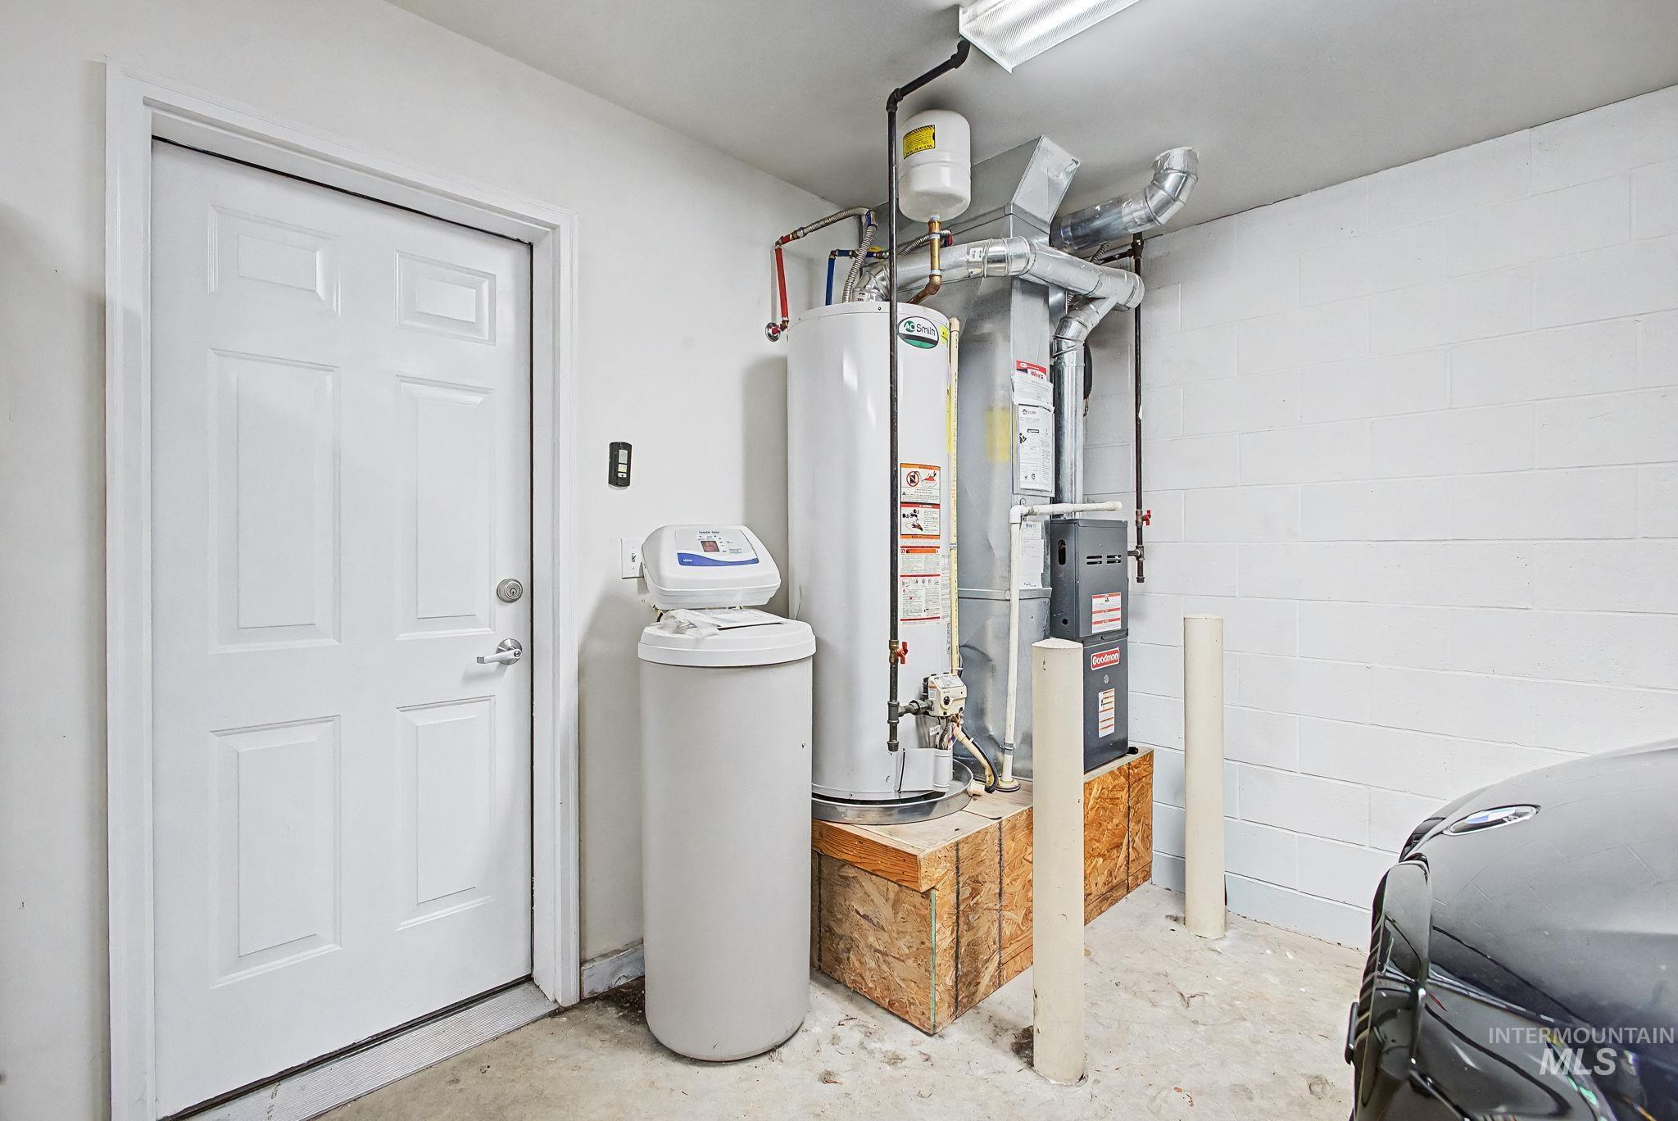
| Appliances | Gas Water Heater, Tank Water Heater, Dishwasher, Disposal, Microwave, Oven/Range Freestanding, Refrigerator, Washer, Dryer, Water Softener Owned, Gas Range |
| Fireplace Features | Gas |
| Flooring | Tile, Engineered Wood Floors |
| Fireplace Yes / No | Yes |
Exterior
| Roof | Architectural Style |
|---|---|
| Foundation Details | Crawl Space |
| Lot Features | Garden, Cul-De-Sac, Auto Sprinkler System |
| Construction Materials | Stone, Hardi Plank Type |
| Patio And Porch Features | Covered Patio/Deck |
| Fencing | Block/Brick/Stone, Vinyl |
Parking
| Parking Features | Attached, RV Access/Parking, Finished Driveway |
|---|---|
| Garage Spaces | 2 |
| Attached Garage Yes / No | Yes |
Utilities
| Utilities | Sewer Connected, Cable Connected |
|---|
Taxes
| Tax Year | 2024 |
|---|---|
| Tax Annual Amount | 3766.16 |
| Tax Legal Description | See Attached Exhibit A |
| Tax Exemptions | Home Owner Exempt |
Area Information
| State | ID |
|---|---|
| County | Nez Perce |
| City | Lewiston |
| Zip Code | 83501 |
| Area | Nez Perce |
| Community Name | Castle Park Sub |
| School District | Lewiston Independent School Dist |
| Elementary School | McGhee |
| High School | Lewiston |
| Listing VS Median (in Castle Park Sub) | |
Price: $394,000 low | high Med: $394,000 sqft: 1,549 low | high Med: 1,549 $ / sqft: $254 low | high Med: $254 On site: 26 low | high Med: 26 | |
Request a showing
Request a showing
Contact
Learn More About This Property

| State | ID |
|---|---|
| County | Nez Perce |
| City | Lewiston |
| Zip Code | 83501 |
| Area | Nez Perce |
| Community Name | Castle Park Sub |
| School District | Lewiston Independent School Dist |
| Elementary School | McGhee |
| High School | Lewiston |
| Listing VS Median (in Castle Park Sub) | |
Price: $394,000 low | high Med: $394,000 sqft: 1,549 low | high Med: 1,549 $ / sqft: $254 low | high Med: $254 On site: 26 low | high Med: 26 | |
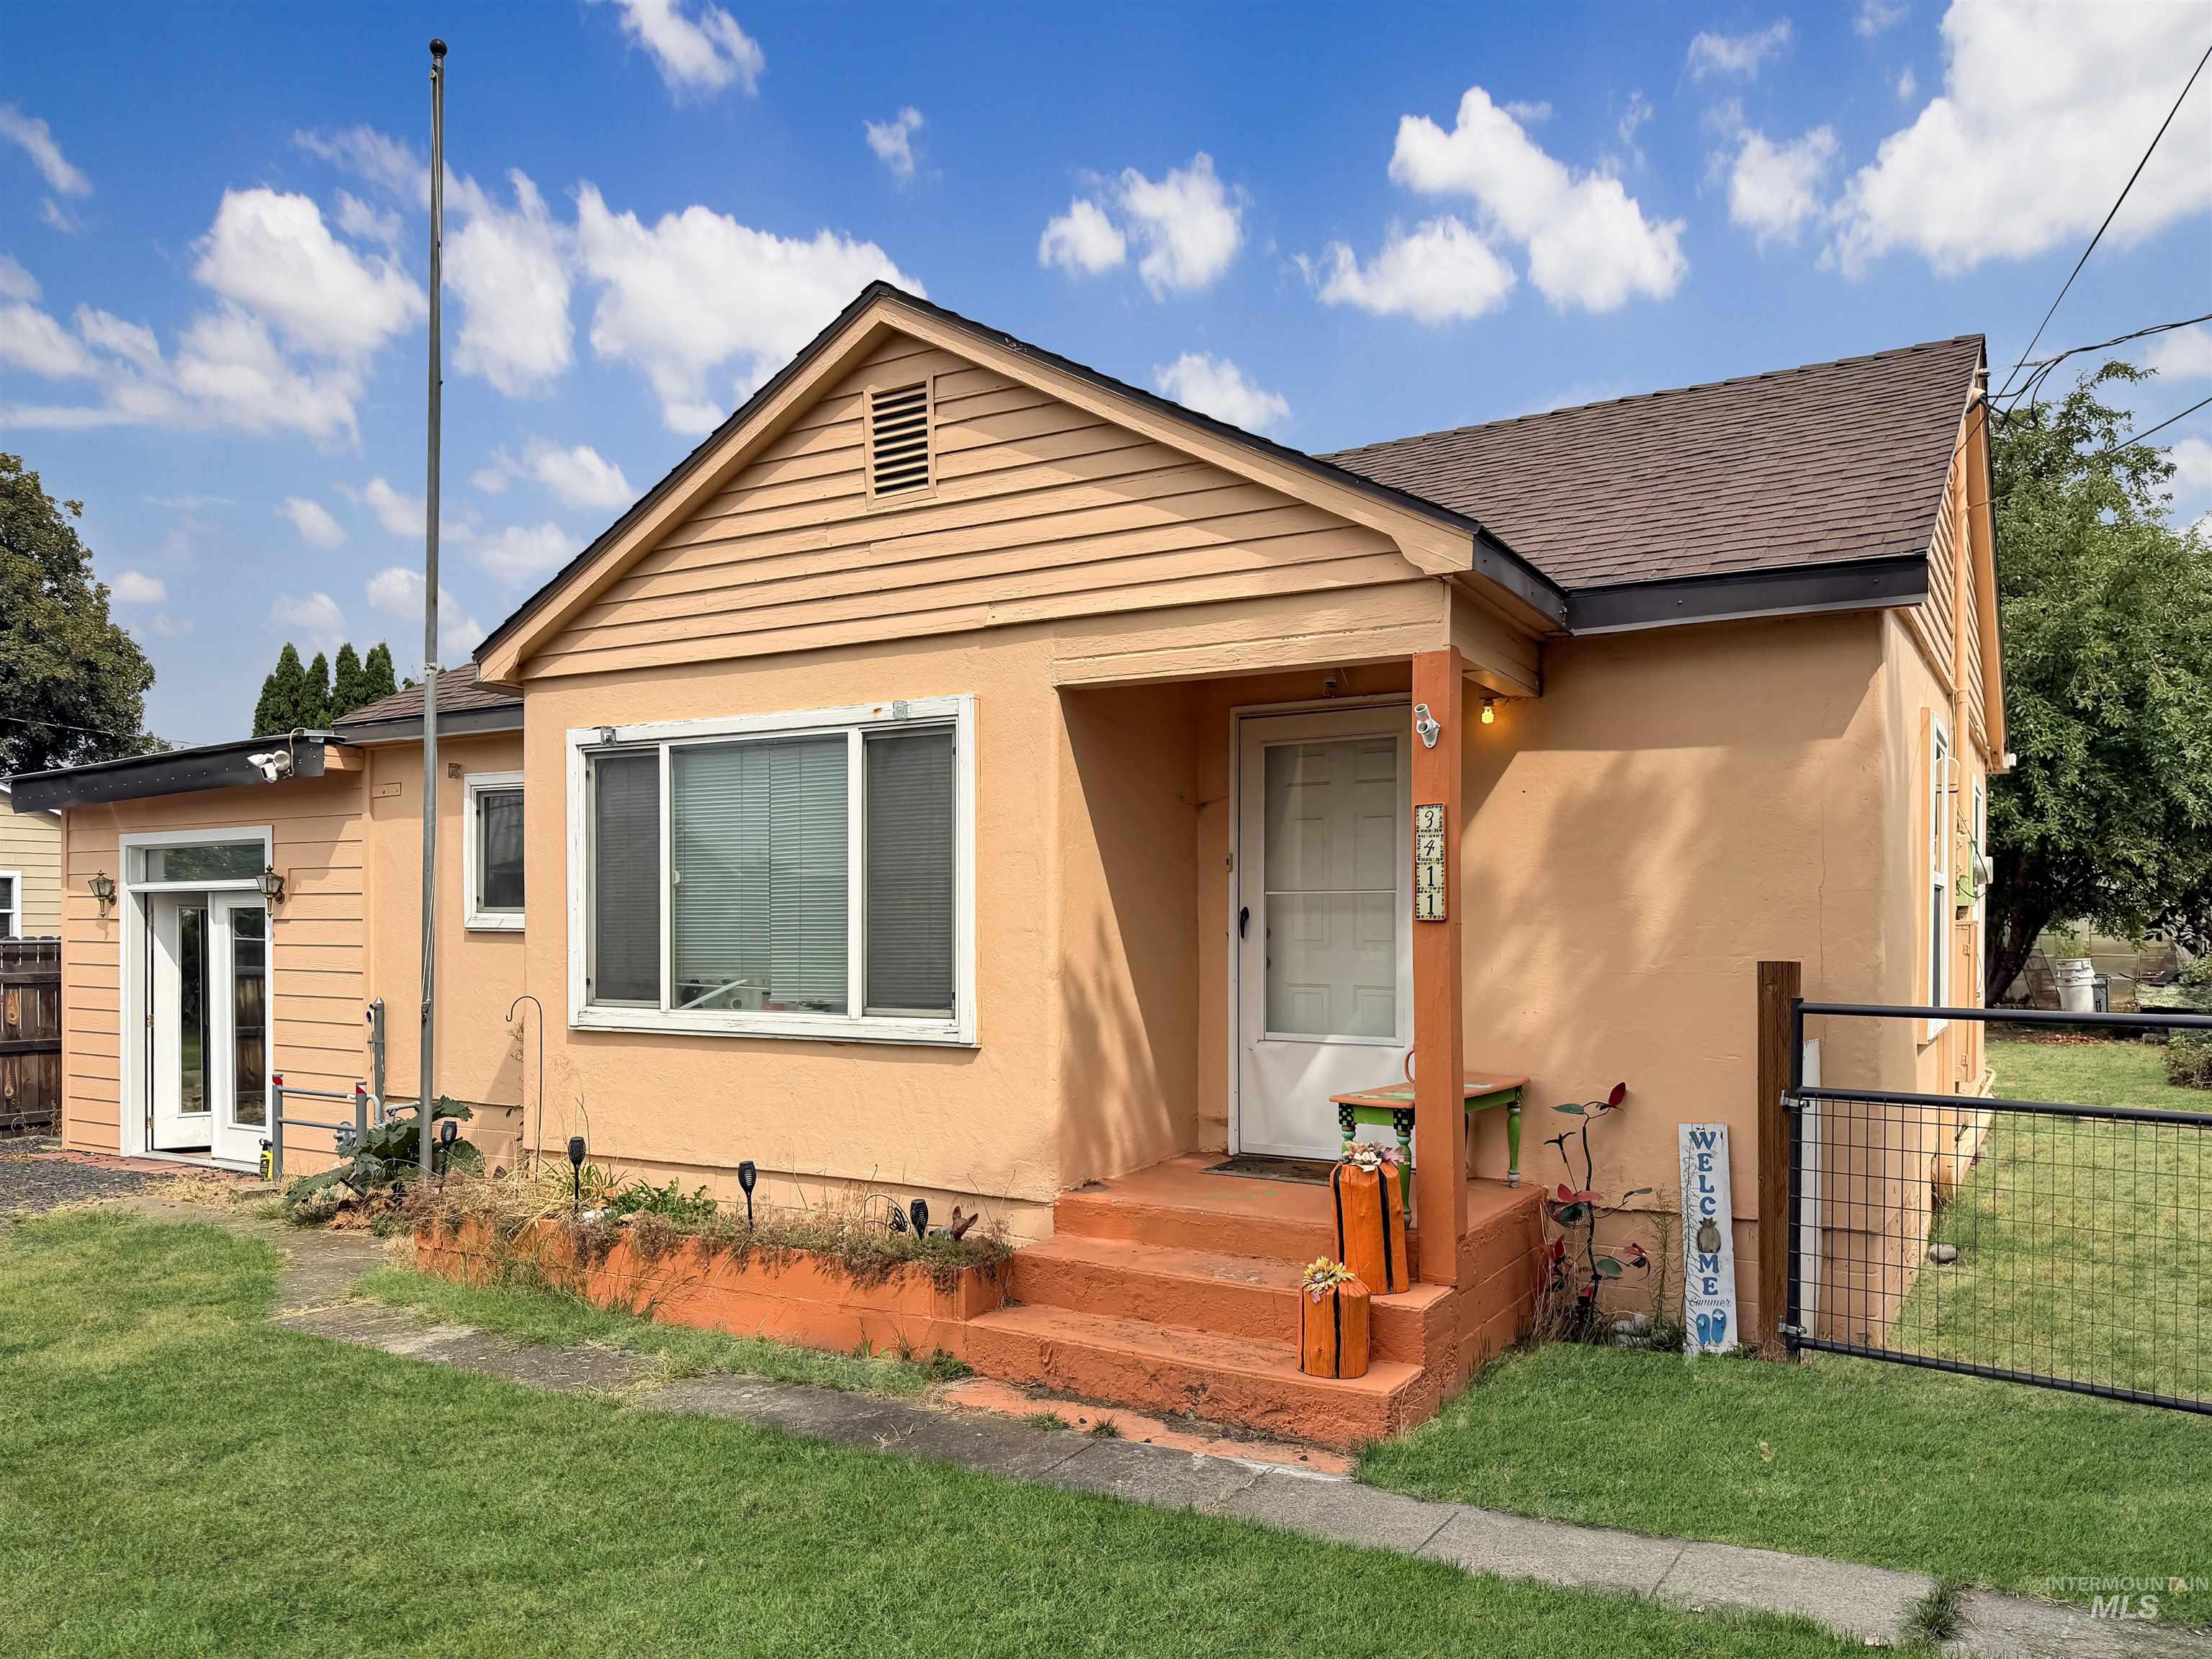 | $294,0003411 8th StLewiston, ID 83501 |
Twin Falls - 205 Shoshone Street N Ste #101, Twin Falls, ID 83301
