 New Listing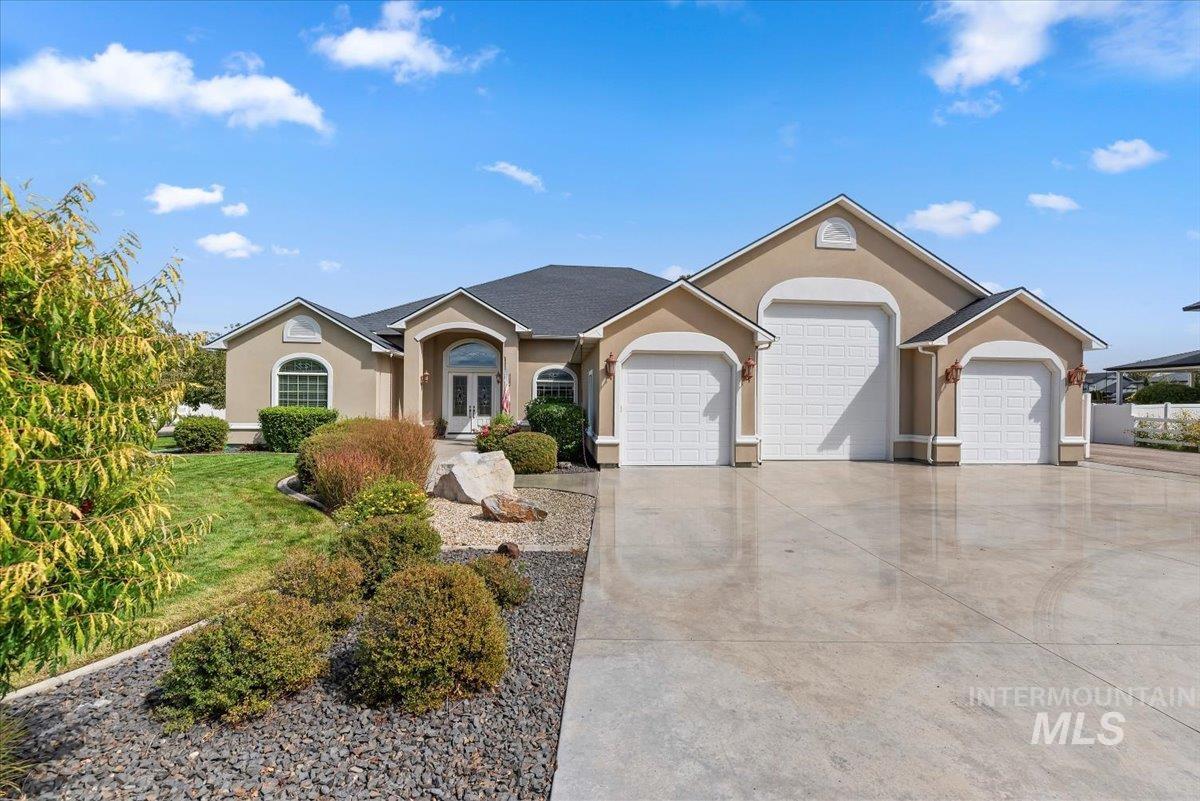
6082 N Jericho Rd,Meridian, ID 83646
Meridian, ID 83646

Description
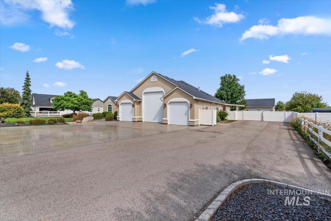
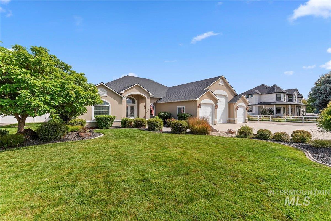
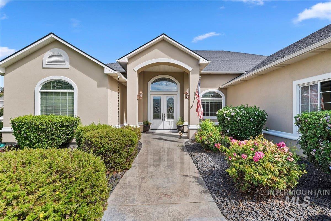
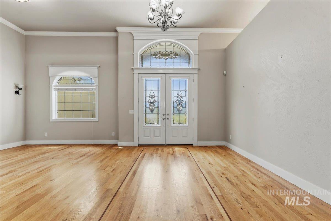
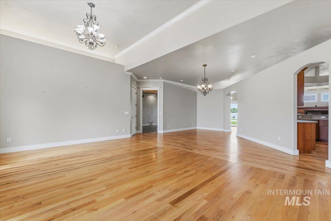
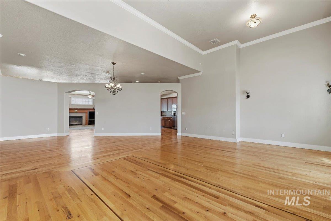
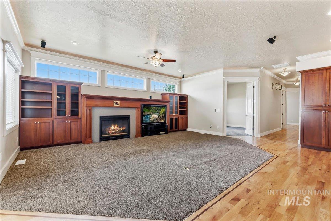
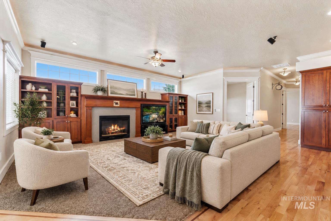
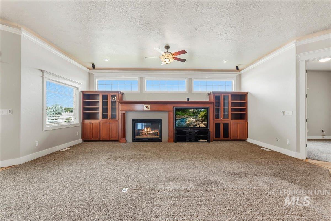
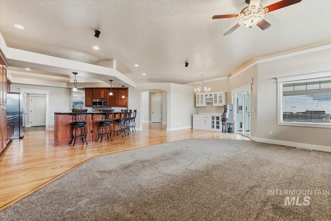
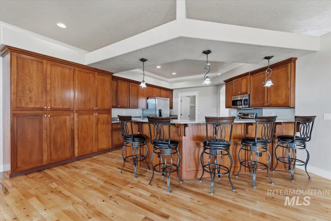
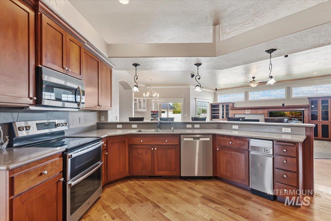
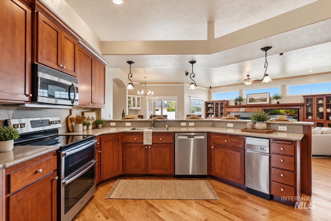
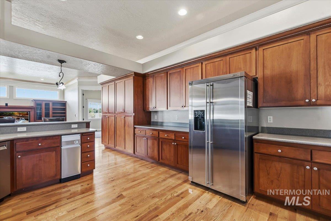
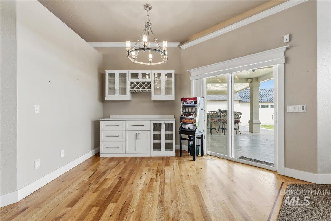
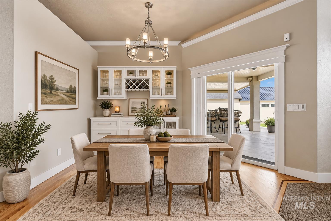
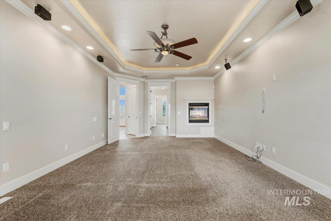
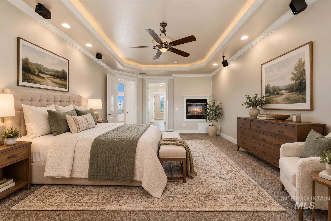
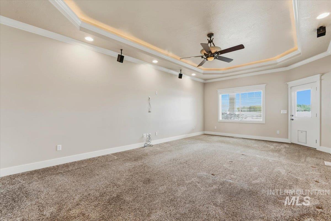
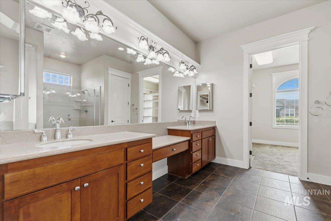
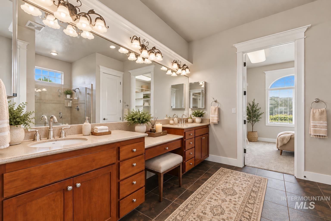
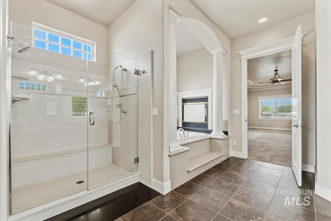
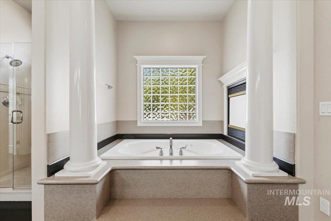
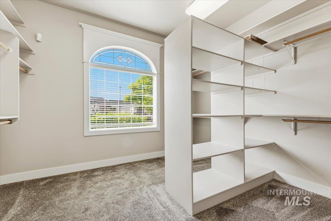
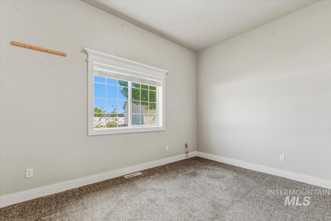
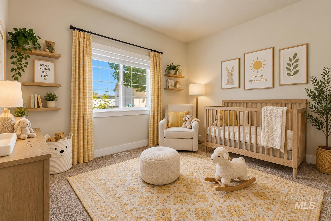
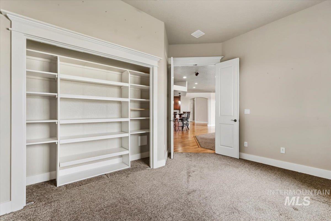
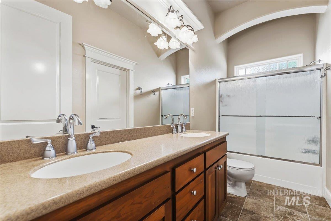
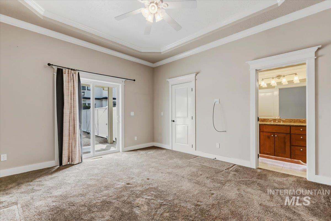
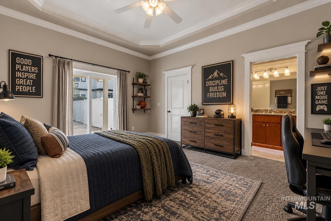
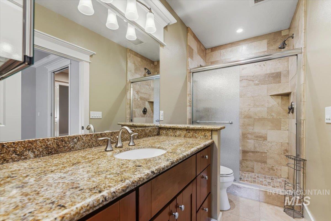
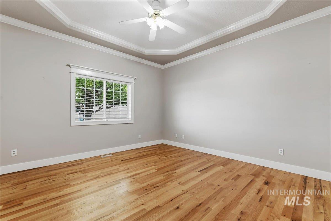
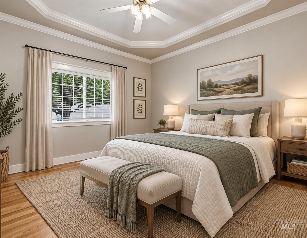
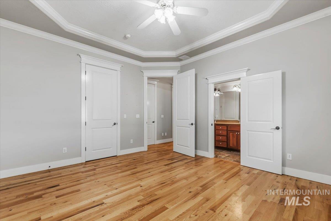
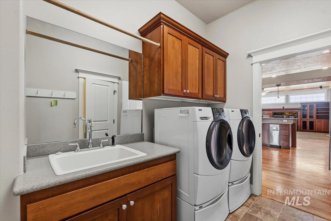
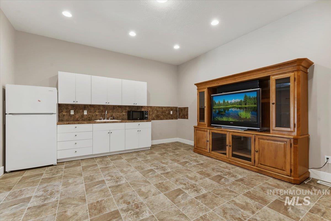
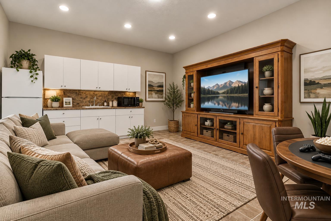
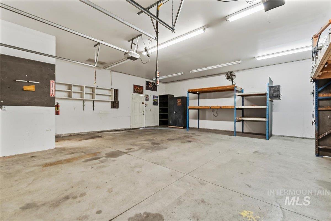
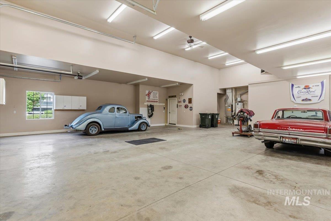
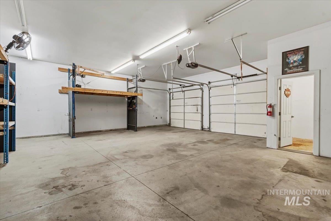
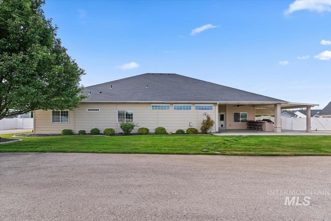
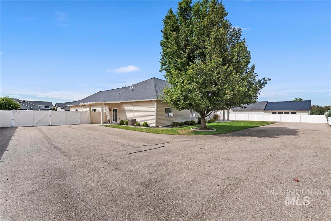
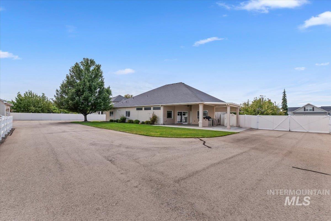
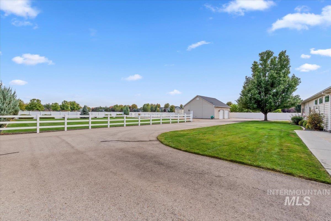
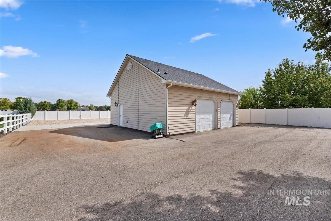
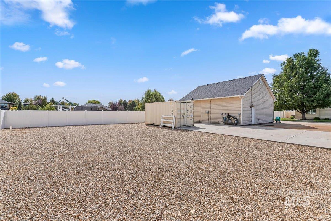
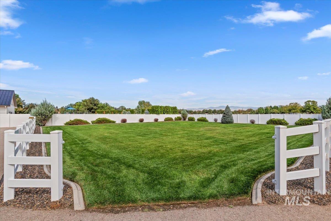
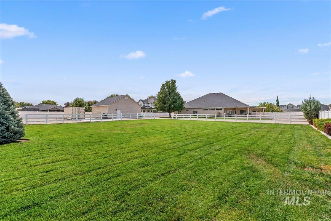
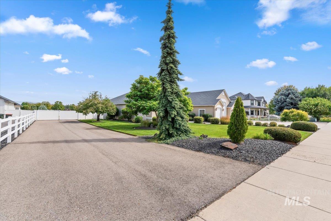
Wonderful custom home on a full acre offering exceptional space, flexibility and room for all your toys! A grand entry with soaring ceilings welcomes you into a spacious floor plan featuring two primary suites, a guest suite, bonus/flex room, formal dining and an entertainer's bar. The main primary suite is a relaxing retreat with a jetted tub, separate shower, dual sinks and makeup vanity. Perfect for multigenerational living, the home also features private mother-in-law quarters with a separate entrance. Step outside to a large covered patio with built-in BBQ and outdoor refrigerator-ideal for entertaining-with plenty of room to add a pool. A circular driveway provides convenient access, while the impressive 44-ft-deep RV garage features a 16-ft door and two RV dump sites. The separate shop offers even more versatility with a convenient half bath, plus space for hobbies, projects, equipment or storage. Bring your RVs, boats and recreational toys and enjoy acreage living near shopping and everyday amenities!
Details
| MLS # | 99000556 |
|---|---|
| Listing Type | For Sale |
| Style | House |
| HOA Dues | $900 |
| Sub-Type | Resale |
| Status | Active |
| Year | 2005 |
| Days On Site | 2 |
| Listing Provided By | Coldwell Banker Tomlinson | Jeanie Rae |
Features
| Bed(s) | 4 |
|---|---|
| Bath(s) | 4 |
| SQ Feet | 3,561 |
| Garage | 9 |
| Story(s) | 1 |
| Acreage | 1.01 |
Interior
| Cooling | Central Air |
|---|---|
| Cooling Yes / No | Yes |
| Heating | Heated, Forced Air, Natural Gas |
| Heating Yes / No | Yes |
| Interior Features | Bathroom, Sink, Bath-Master, Bed-Master Main Level, Guest Room, Split Bedroom, Den/Office, Formal Dining, Family Room, Great Room, Rec/Bonus, Two Master Bedrooms, Double Vanity, Central Vacuum Plumbed, Walk-In Closet(s), Walk In Shower, Breakfast Bar, Quartz Counters |
| Appliances | Gas Water Heater, Dishwasher, Disposal, Double Oven, Microwave, Oven/Range Freestanding, Refrigerator, Washer, Dryer, Gas Range |
| Fireplaces Total | 2 |
| Fireplace Features | Two, Gas |
| Flooring | Concrete, Hardwood, Carpet |
| Fireplace Yes / No | Yes |
Exterior
| Roof | Composition |
|---|---|
| Foundation Details | Crawl Space |
| Lot Features | 1 - 4.99 AC, Garden, Irrigation Available, Sidewalks, Borders Public Owned Land, Auto Sprinkler System, Drip Sprinkler System, Full Sprinkler System, Pressurized Irrigation Sprinkler System, Irrigation Sprinkler System |
| Construction Materials | Frame, Stucco, Vinyl Siding |
| Patio And Porch Features | Covered Patio/Deck |
| Fencing | Full, Vinyl |
Parking
| Parking Features | Garage Door Access, Attached, Detached, RV Access/Parking, Tandem, Finished Driveway |
|---|---|
| Garage Spaces | 9 |
| Attached Garage Yes / No | Yes |
Utilities
| Utilities | Sewer Connected, Electricity Connected, Water Connected, Cable Connected |
|---|---|
| Electric | 220 Volts, Compressor Jacks/Outlets |
Taxes
| Tax Year | 2025 |
|---|---|
| Tax Annual Amount | 4254.46 |
| Tax Legal Description | Lot 2 in Block 1 of Westborough Subdivision, according to the official plat thereof, filed in Book 87 of Plats at Pages 9884 through 9886, official records of Ada County, Idaho. |
| Tax Exemptions | Home Owner Exempt |
Area Information
| State | ID |
|---|---|
| County | Ada |
| City | Meridian |
| Zip Code | 83646 |
| Area | Ada |
| Community Name | Westborough |
| School District | West Ada School District |
| Elementary School | Discovery |
| High School | Rocky Mountain |
| Listing VS Median (in Westborough) | |
Price: $1,450,000 low | high Med: $1,450,000 sqft: 3,561 low | high Med: 3,561 $ / sqft: $407 low | high Med: $407 On site: 2 low | high Med: 2 | |
Request a showing
Request a showing
Contact
Learn More About This Property

| State | ID |
|---|---|
| County | Ada |
| City | Meridian |
| Zip Code | 83646 |
| Area | Ada |
| Community Name | Westborough |
| School District | West Ada School District |
| Elementary School | Discovery |
| High School | Rocky Mountain |
| Listing VS Median (in Westborough) | |
Price: $1,450,000 low | high Med: $1,450,000 sqft: 3,561 low | high Med: 3,561 $ / sqft: $407 low | high Med: $407 On site: 2 low | high Med: 2 | |

Twin Falls - 205 Shoshone Street N Ste #101, Twin Falls, ID 83301
