 New Listing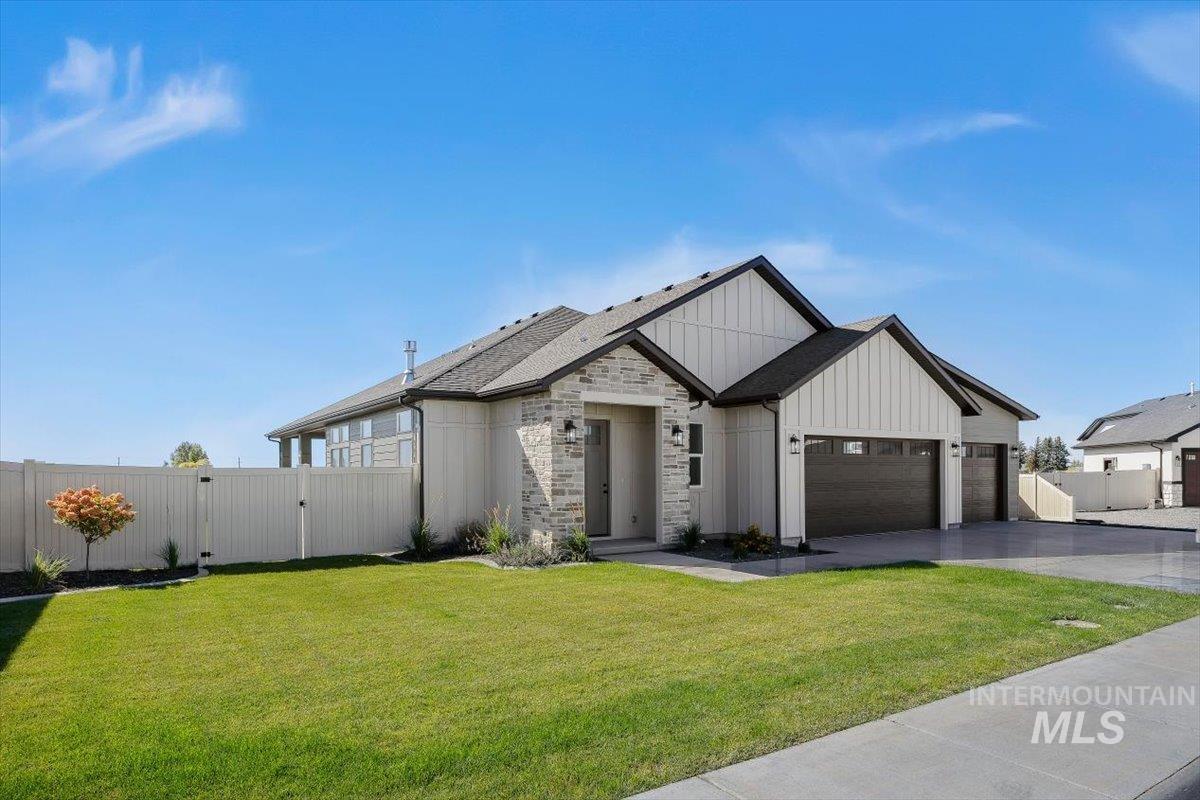

Description
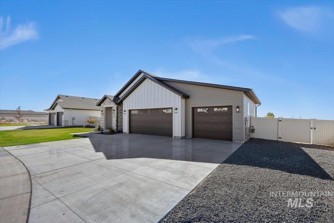
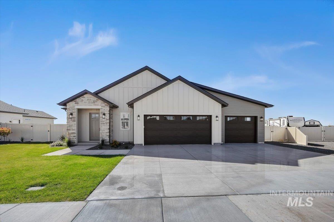
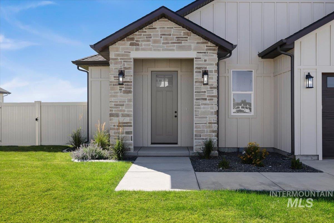
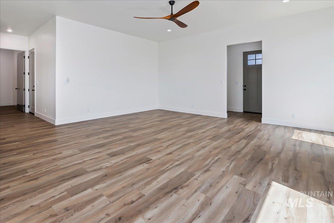
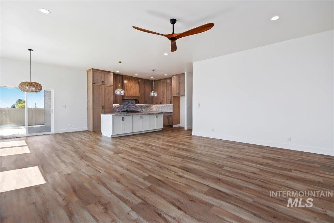
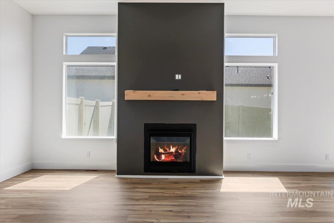
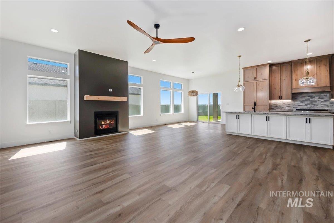
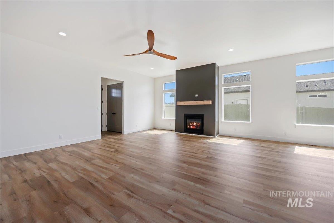
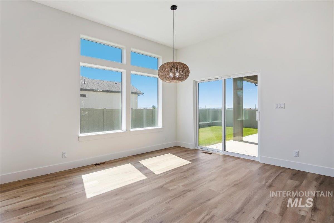
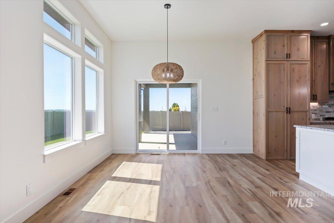
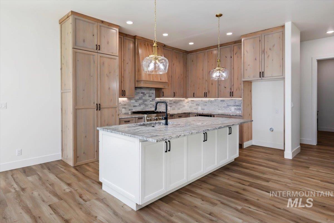
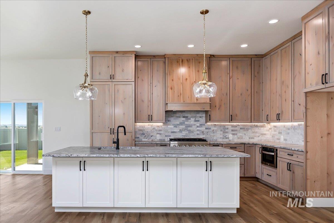
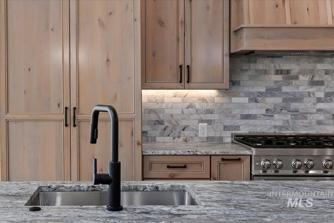
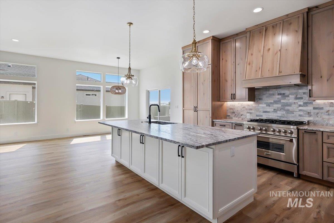
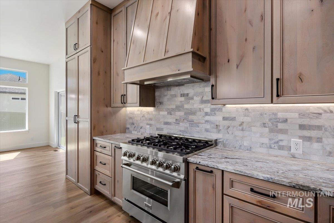
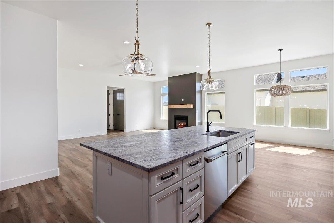
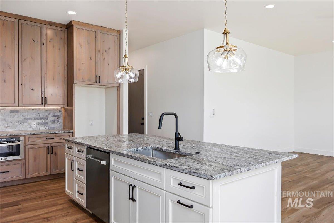
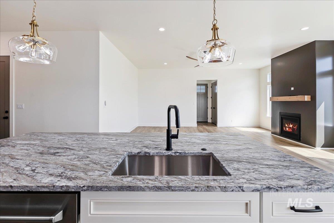
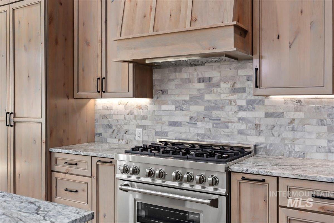
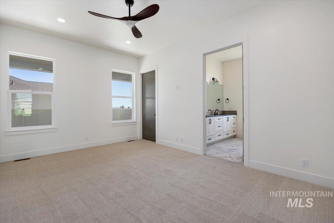
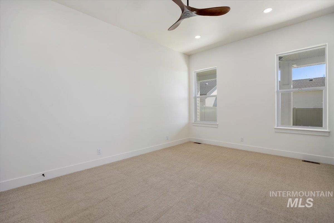
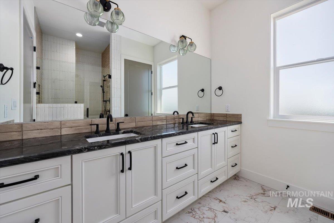
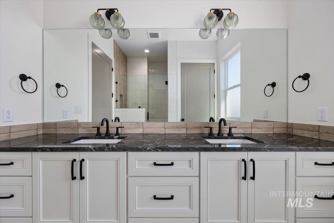
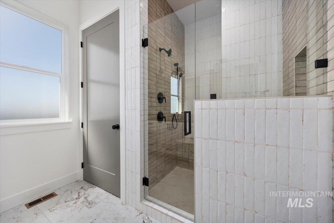
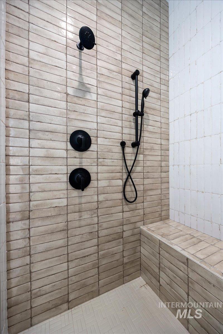
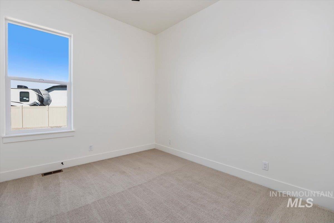
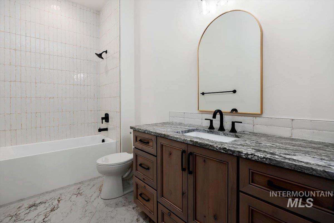
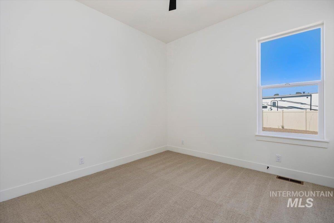
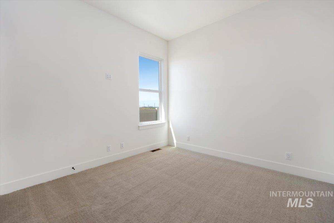
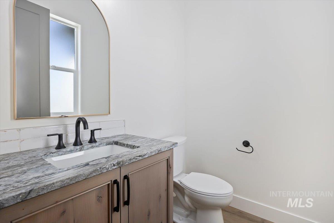
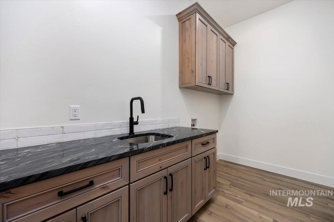
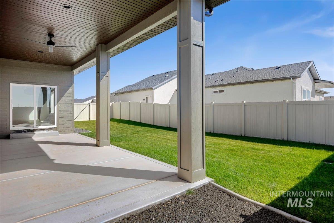
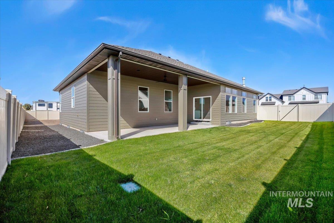
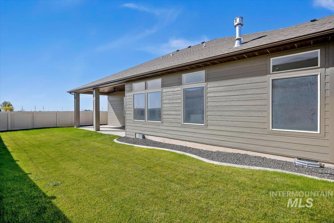
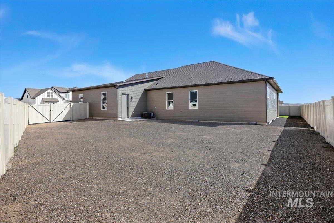
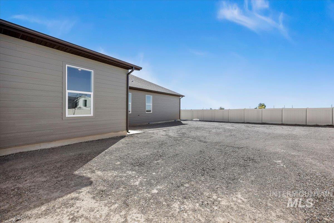
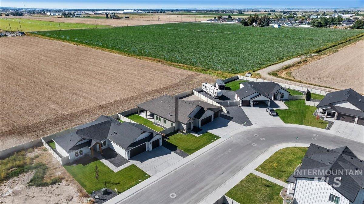
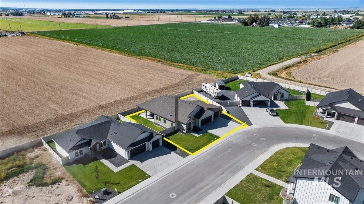
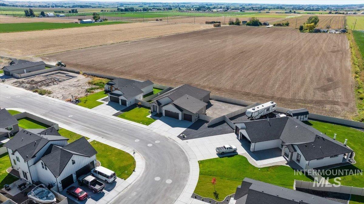
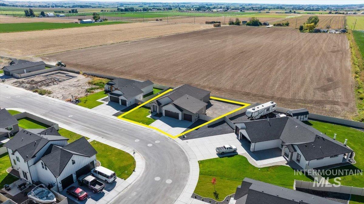
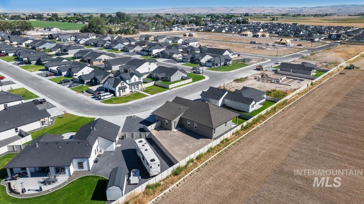
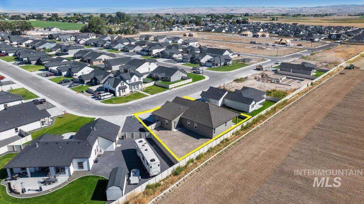
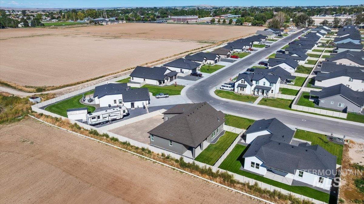
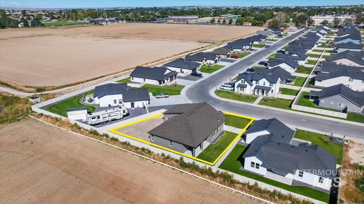
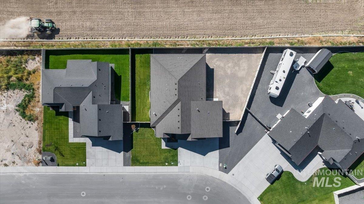
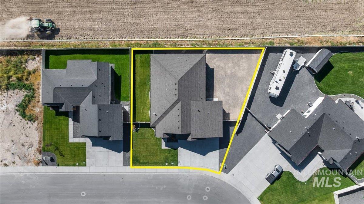
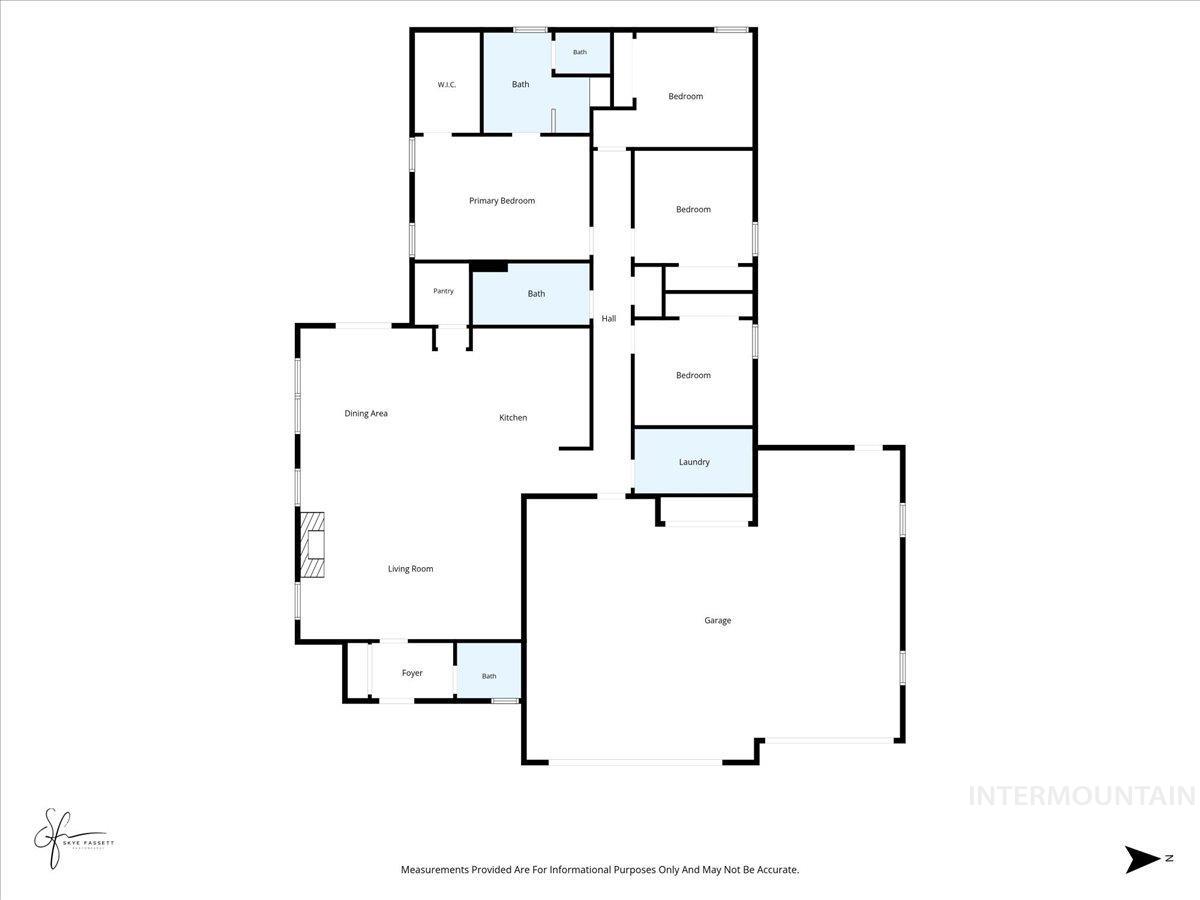
RV PARKING | BEAUTIFUL SINGLE-LEVEL HOME | MODERN FEATURES Welcome to this beautifully completed, single-level home located in a desirable new subdivision, conveniently close to schools, parks, and town. This thoughtfully designed home features a bright, open-concept floor plan with 10-foot ceilings, creating a spacious and inviting atmosphere throughout. The kitchen offers custom cabinetry with soft-close drawers, a hidden pantry, premium ZLINE appliances, and granite countertops throughout the home. With 2,053 square feet of living space, this home includes 4 bedrooms and 2.5 bathrooms, all conveniently located on one level. The spacious primary suite features a large walk-in closet and a beautiful ensuite bathroom with dual sinks and a custom-tiled shower. The home also features 8-foot interior doors, adding to the spacious, upscale feel while providing enhanced accessibility. Wide interior doors throughout the home can accommodate wheelchair access if needed. Outside, enjoy a low-maintenance yard, fully fenced backyard, and generously sized patio, perfect for relaxing or entertaining. The property also offers convenient RV parking, along with an oversized three-car garage featuring side-mounted garage door openers for a clean, functional setup, plus additional storage in the trusses. Located in a growing and highly desirable subdivision, this home offers comfort, functionality.
Details
| MLS # | 99000693 |
|---|---|
| Listing Type | For Sale |
| Style | House |
| HOA Dues | $400 |
| Sub-Type | New Construction |
| Status | Active |
| Year | 2026 |
| Days On Site | 1 |
| Listing Provided By | IdaHome Realty | Nick Imamovic |
Features
| Bed(s) | 4 |
|---|---|
| Bath(s) | 3 |
| SQ Feet | 2,053 |
| Garage | 3 |
| Story(s) | 1 |
| Acreage | 0.24 |
Interior
| Cooling | Central Air |
|---|---|
| Cooling Yes / No | Yes |
| Heating | Forced Air, Natural Gas |
| Heating Yes / No | Yes |
| Interior Features | Bed-Master Main Level, Family Room, Pantry, Granite Counters |
| Appliances | Gas Water Heater, Dishwasher, Disposal, Oven/Range Freestanding |
| Fireplaces Total | 1 |
| Fireplace Features | One, Gas |
| Flooring | Tile, Carpet |
| Fireplace Yes / No | Yes |
Exterior
| Roof | Composition |
|---|---|
| Foundation Details | Crawl Space |
| Lot Features | 10000 SF - .49 AC, Auto Sprinkler System, Full Sprinkler System |
| Construction Materials | Stone, Hardi Plank Type |
| Fencing | Full, Vinyl |
Parking
| Parking Features | Attached, RV Access/Parking, Finished Driveway |
|---|---|
| Garage Spaces | 3 |
| Attached Garage Yes / No | Yes |
Utilities
| Utilities | Sewer Connected |
|---|
Taxes
| Tax Year | 2025 |
|---|---|
| Tax Annual Amount | 271.02 |
| Tax Legal Description | Kimberly 3 Emeralds Phase 1 Subd Lot 13 Block 1 (29-10-18 Nw) |
Area Information
| State | ID |
|---|---|
| County | Twin Falls |
| City | Kimberly |
| Zip Code | 83341 |
| Area | Twin Falls |
| Community Name | Emerald |
| School District | Kimberly School District #414 |
| Elementary School | Kimberly |
| High School | Kimberly |
| Listing VS Median (in Emerald) | |
Price: $549,000 low | high Med: $549,000 sqft: 2,053 low | high Med: 2,053 $ / sqft: $267 low | high Med: $267 On site: 1 low | high Med: 1 | |
Market Activity 83341
Request a showing
Request a showing
Contact
Learn More About This Property

| State | ID |
|---|---|
| County | Twin Falls |
| City | Kimberly |
| Zip Code | 83341 |
| Area | Twin Falls |
| Community Name | Emerald |
| School District | Kimberly School District #414 |
| Elementary School | Kimberly |
| High School | Kimberly |
| Listing VS Median (in Emerald) | |
Price: $549,000 low | high Med: $549,000 sqft: 2,053 low | high Med: 2,053 $ / sqft: $267 low | high Med: $267 On site: 1 low | high Med: 1 | |
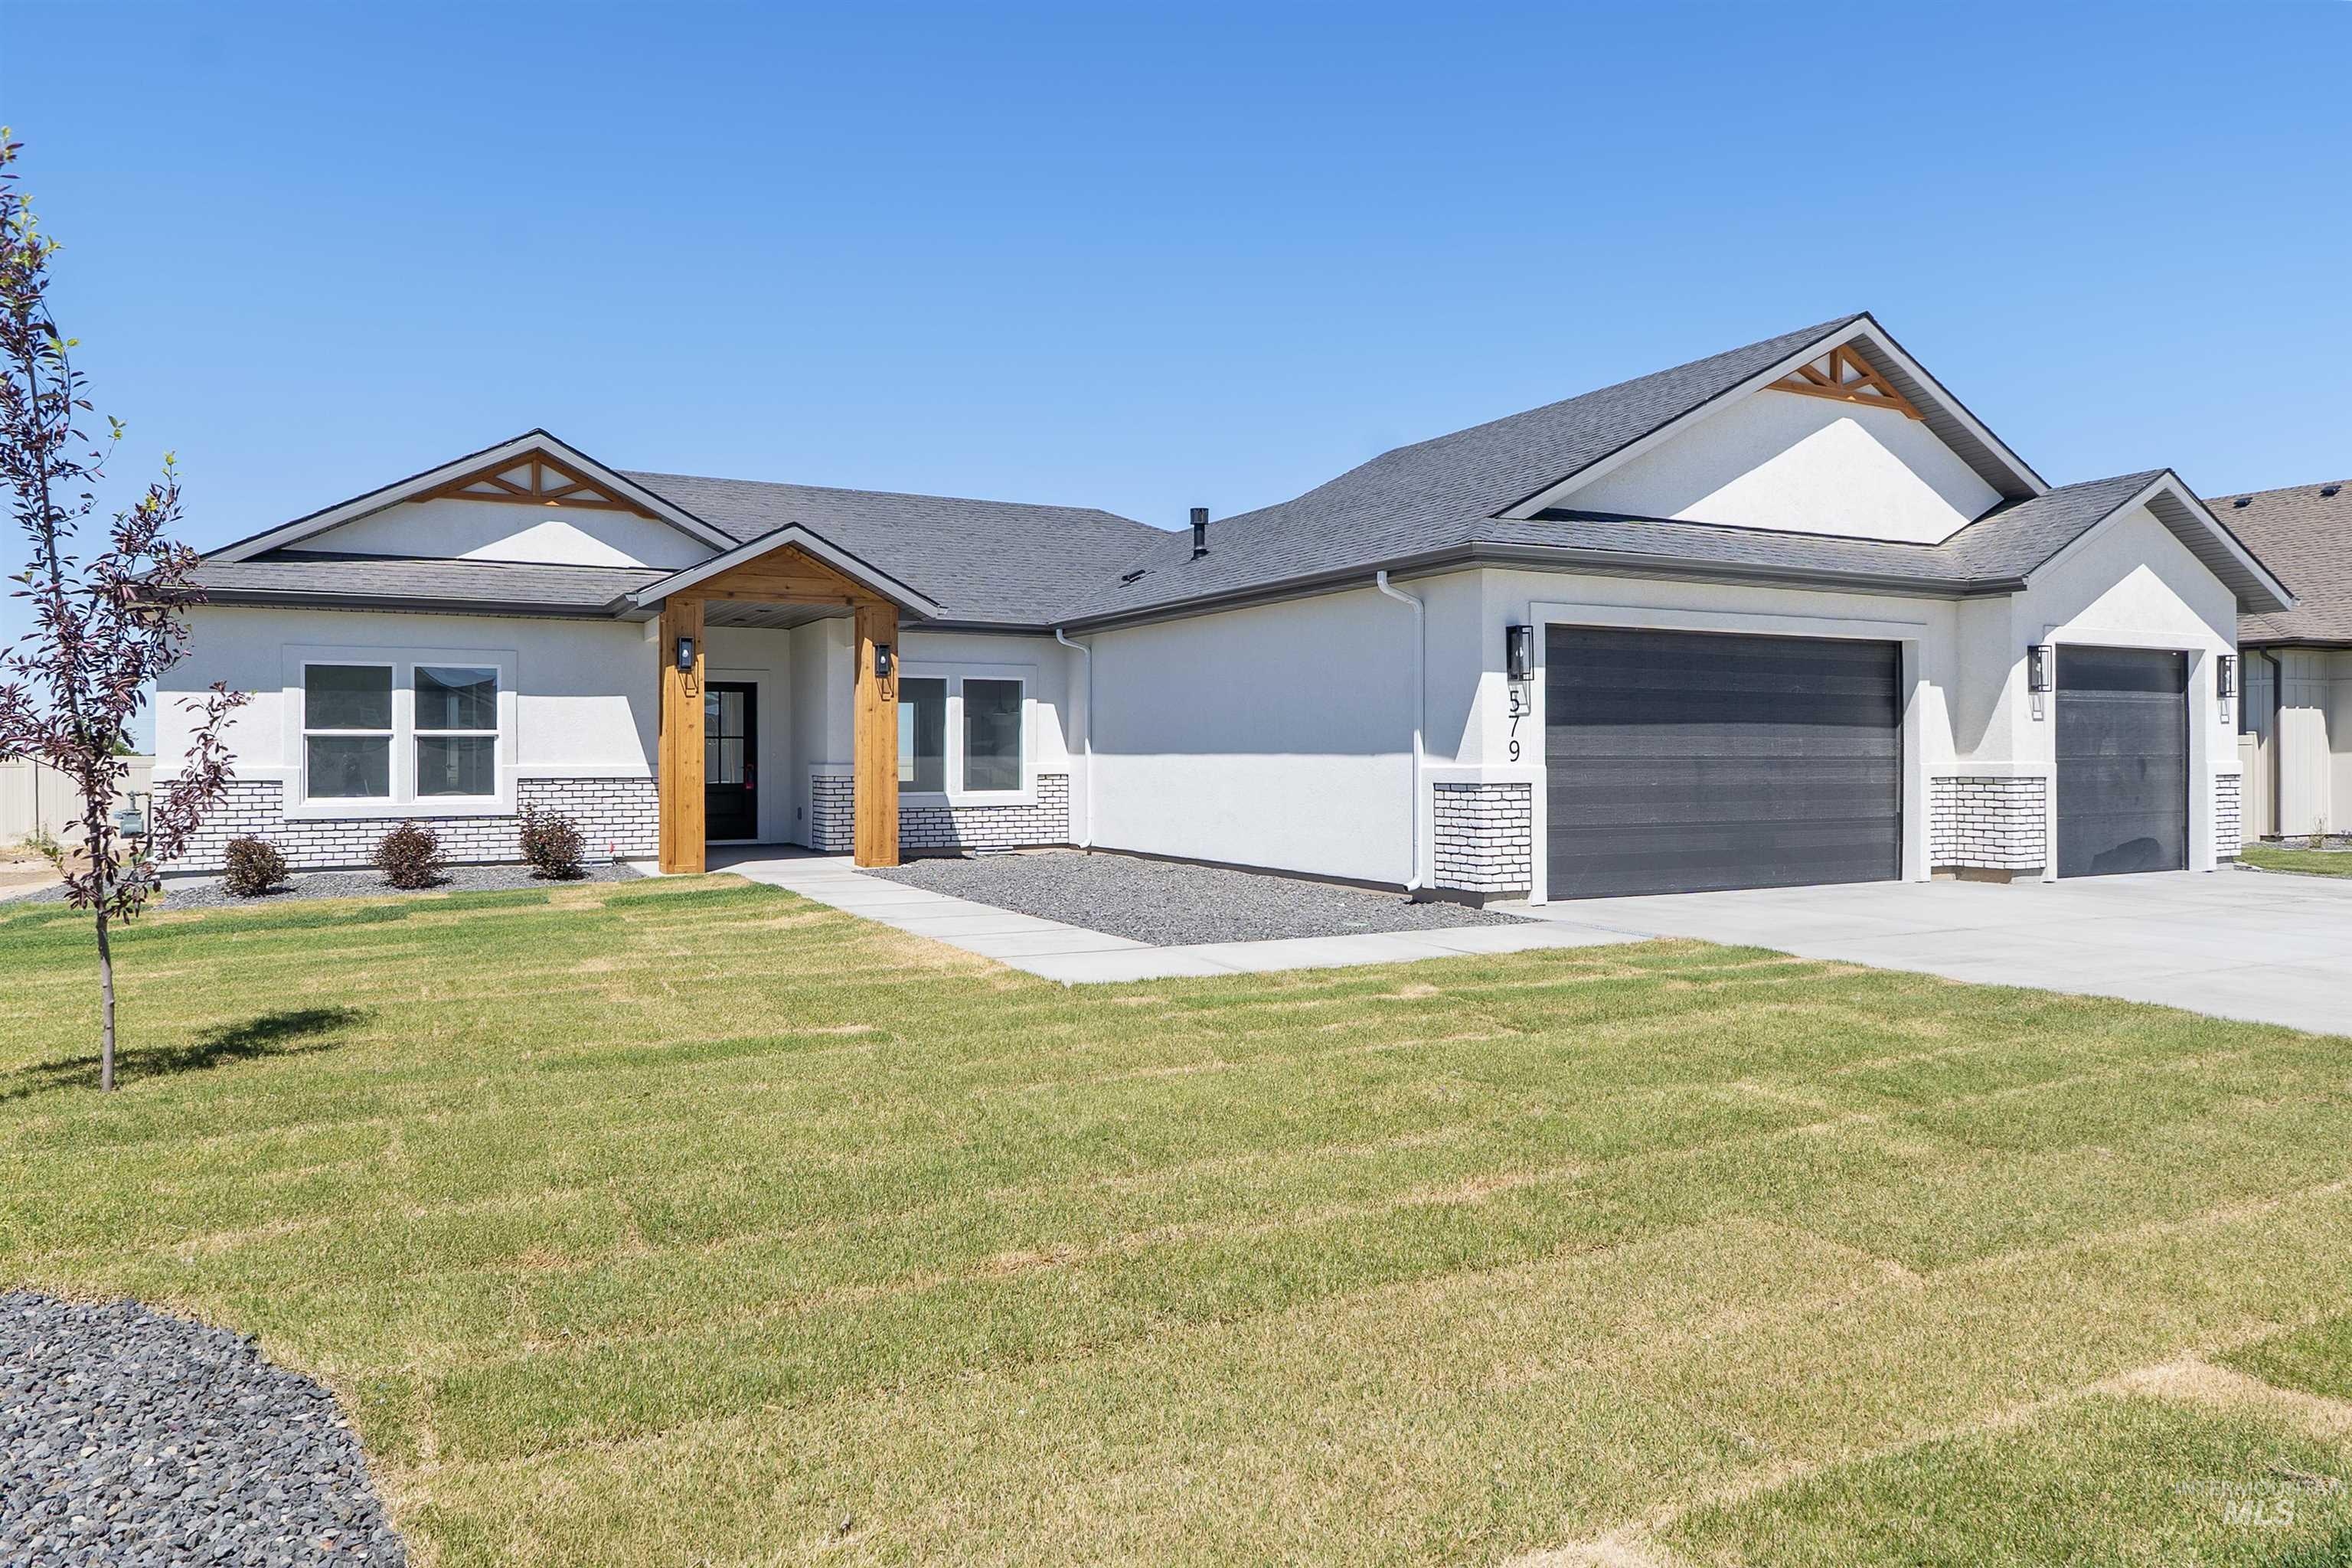 | $439,900579 MoonstoneKimberly, ID 83341 |
Twin Falls - 205 Shoshone Street N Ste #101, Twin Falls, ID 83301
