
Description
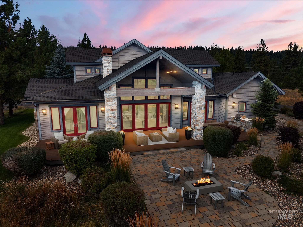
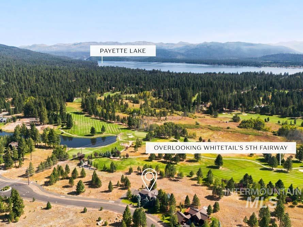
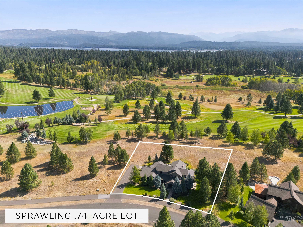
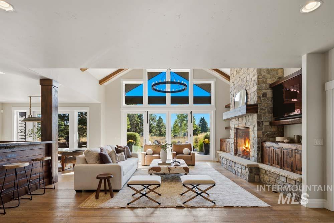
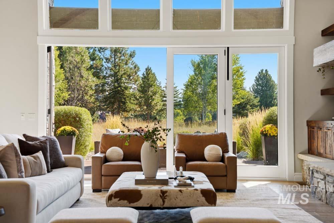
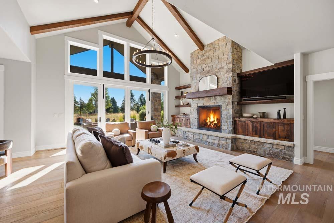
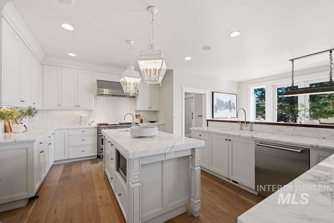
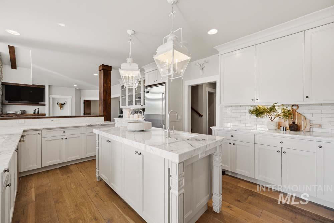
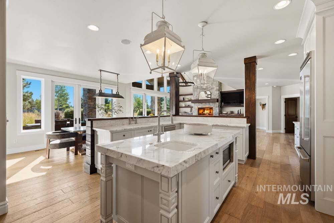
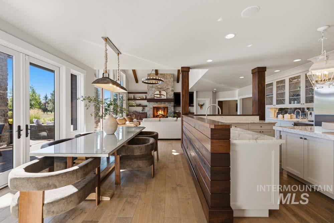
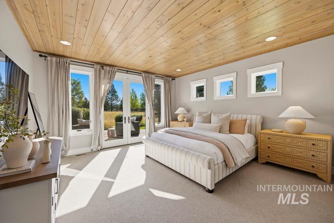
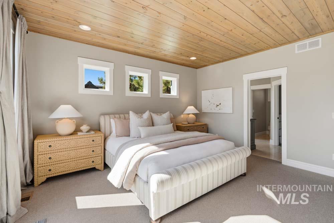
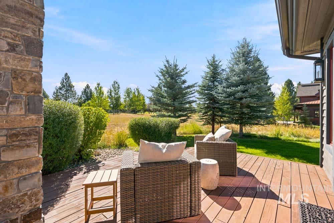
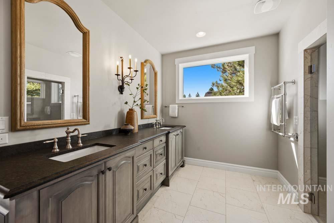
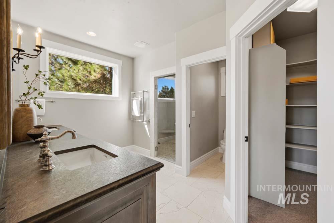
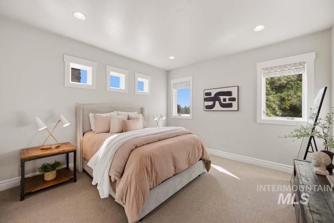
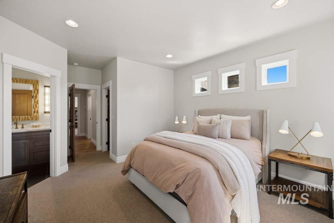
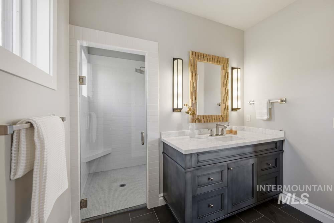
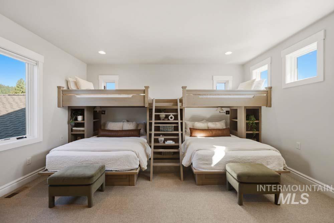
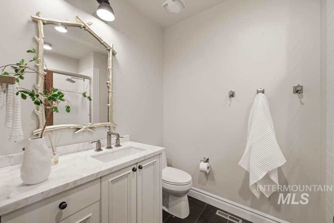
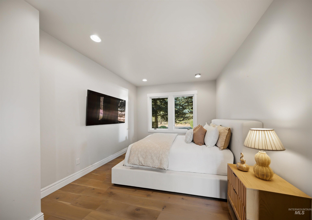
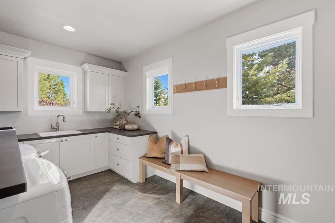
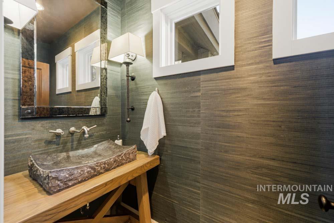
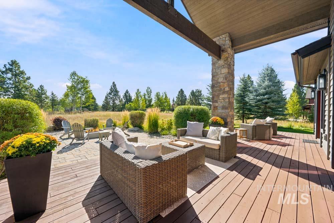
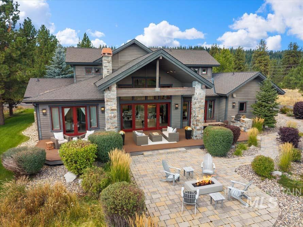
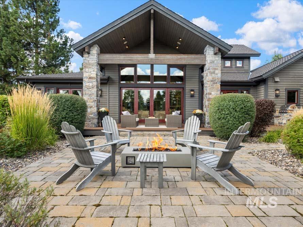
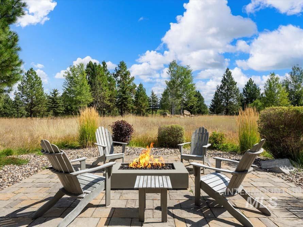
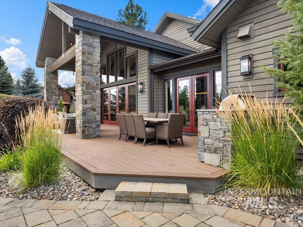
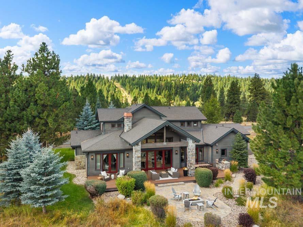
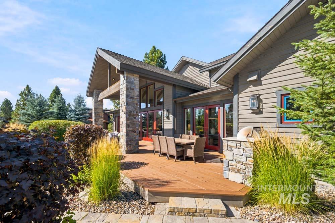
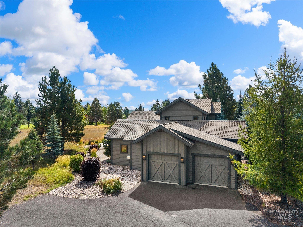
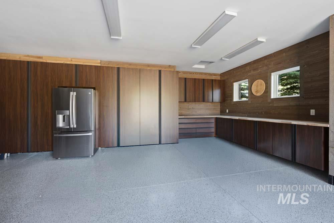
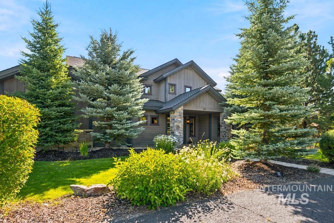
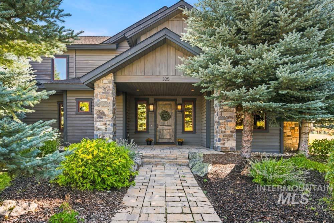
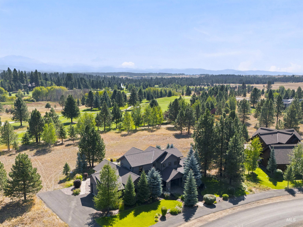
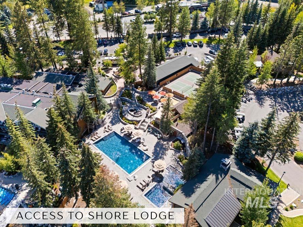
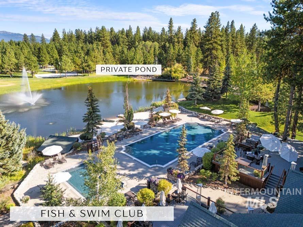
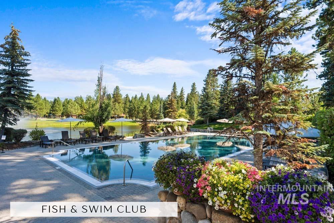
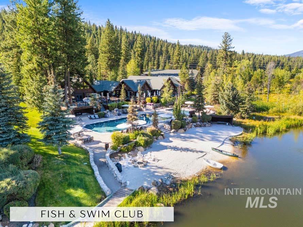
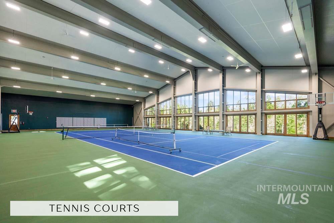
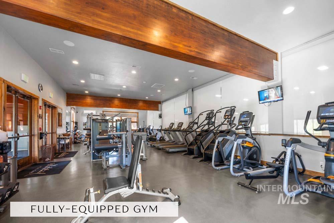
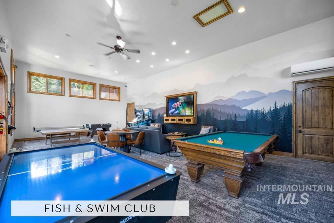
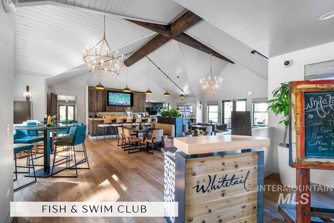
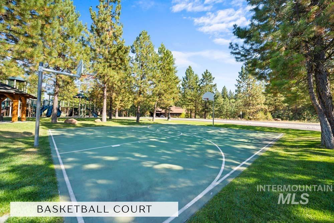
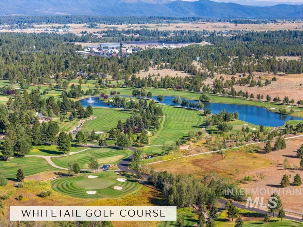
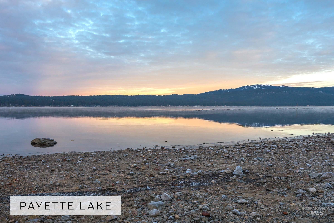
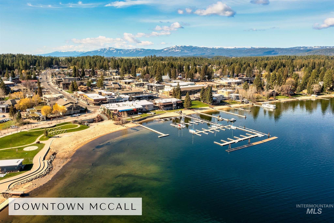
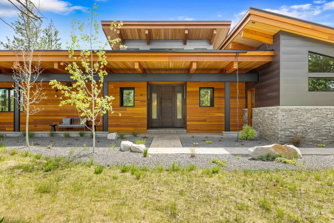
Set along the fifth fairway in Whitetail Club, this custom 2013 mountain residence delivers craftsmanship, setting, and lifestyle in equal measure. A vaulted great room anchors the 3,536 SF floor plan with hand-hewn beams, a floor-to-ceiling stone fireplace, and a wall of glass framing the fairway and mountains beyond. Wide-plank white oak floors run throughout. The kitchen is finished in marble with new top-tier appliances and opens directly to the dining and living areas. Three bedrooms and 3.5 baths include two primary suites - one on the main level - plus a generous bunkroom made for long weekends and full houses. Architectural plans for a fourth bedroom convey, offering a drawn path to expand. Folding glass doors open to expansive newly stained decks, a stone patio, built-in BBQ, and fire pit, all positioned toward the course and mountain backdrop. Fresh interior paint throughout means there is nothing left to do but arrive. Private 0.74-acre homesite with a 2-car attached garage. Steps to the Fish & Swim Club, the Top 100-ranked championship course, and the lakefront Clubhouse; minutes to Payette Lake and Brundage Mountain. Turnkey, thoughtfully built, and quietly exceptional.
Details
| MLS # | 98999581 |
|---|---|
| Listing Type | For Sale |
| Style | House |
| HOA Dues | $2,289 |
| Sub-Type | Resale |
| Status | Active |
| Year | 2013 |
| Days On Site | 10 |
| Listing Provided By | Amherst Madison | Matt Bauscher |
Features
| Bed(s) | 4 |
|---|---|
| Bath(s) | 4 |
| SQ Feet | 3,536 |
| Garage | 2 |
| Pool | Yes |
| Story(s) | 2 |
| Zoning | RR |
| Acreage | 0.74 |
Interior
| Cooling | Central Air |
|---|---|
| Cooling Yes / No | Yes |
| Heating | Forced Air, Propane |
| Heating Yes / No | Yes |
| Appliances | Tank Water Heater, Dishwasher, Disposal, Microwave, Oven/Range Freestanding, Refrigerator, Washer, Dryer |
| Fireplaces Total | 1 |
| Fireplace Features | One |
| Fireplace Yes / No | Yes |
Exterior
| Roof | Composition |
|---|---|
| Lot Features | 1/2 - .99 AC, Sidewalks |
| Construction Materials | Frame |
Parking
| Parking Features | Attached |
|---|---|
| Garage Spaces | 2 |
| Attached Garage Yes / No | Yes |
Utilities
| Utilities | Sewer Connected |
|---|
Taxes
| Tax Year | 2025 |
|---|---|
| Tax Annual Amount | 14502.72 |
| Tax Legal Description | WHITETAIL P.U.D., PHASE 1 LOT 40 BLOCK 4 |
Area Information
| State | ID |
|---|---|
| County | Valley |
| City | McCall |
| Zip Code | 83638 |
| Area | Valley |
| Community Name | Whitetail |
| School District | McCall-Donnelly Joint District # |
| Elementary School | Barbara Morgan STEM Academy |
| High School | McCall Donnelly |
| Listing VS Median (in Whitetail) | |
Price: $2,997,000 low | high Med: $4,299,000 sqft: 3,536 low | high Med: 4,751 $ / sqft: $848 low | high Med: $905 On site: 10 low | high Med: 45 | |
Request a showing
Request a showing
Contact
Learn More About This Property

| State | ID |
|---|---|
| County | Valley |
| City | McCall |
| Zip Code | 83638 |
| Area | Valley |
| Community Name | Whitetail |
| School District | McCall-Donnelly Joint District # |
| Elementary School | Barbara Morgan STEM Academy |
| High School | McCall Donnelly |
| Listing VS Median (in Whitetail) | |
Price: $2,997,000 low | high Med: $4,299,000 sqft: 3,536 low | high Med: 4,751 $ / sqft: $848 low | high Med: $905 On site: 10 low | high Med: 45 | |
 | $3,195,000306 Whitetail DriveMccall, ID 83638 |
Twin Falls - 205 Shoshone Street N Ste #101, Twin Falls, ID 83301
