
Description
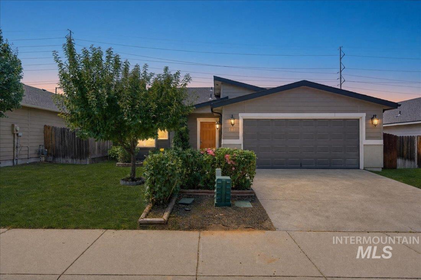
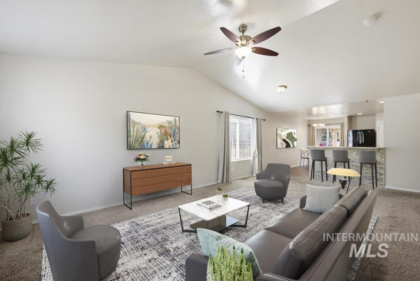
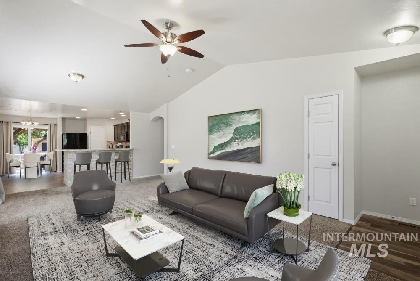
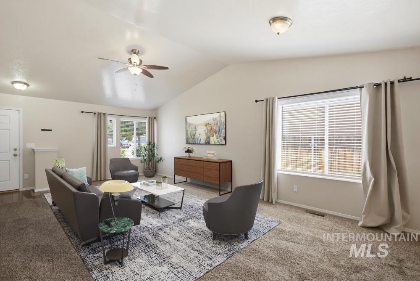
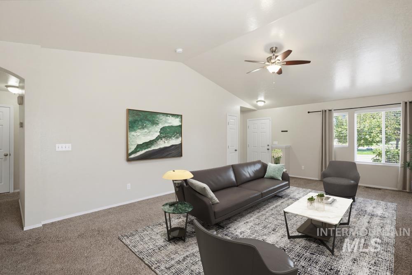
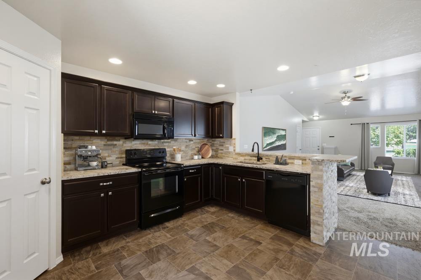
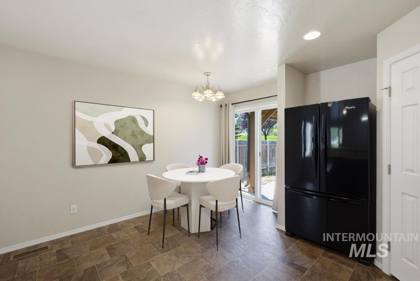
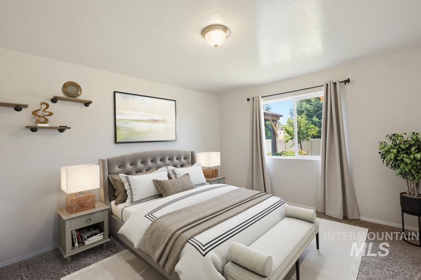
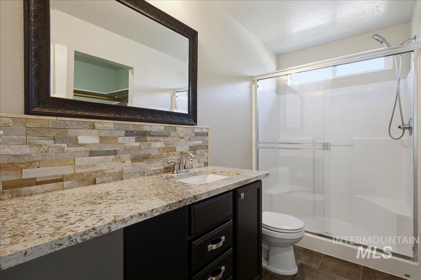
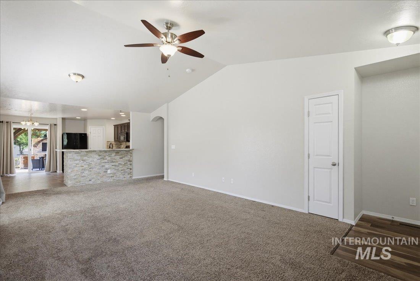
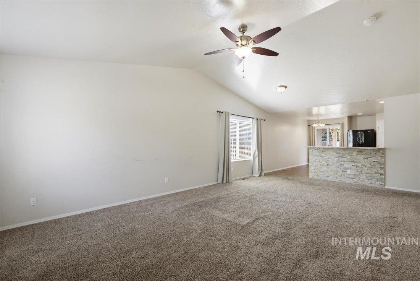
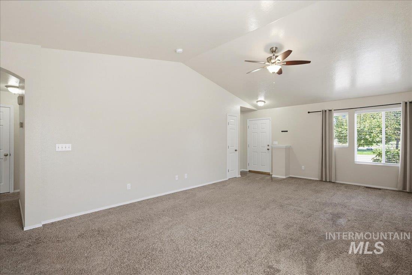
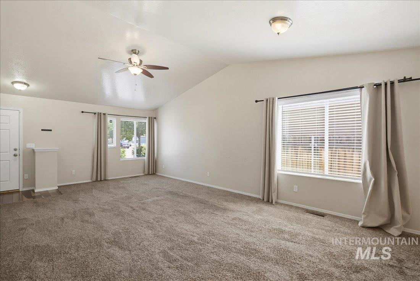
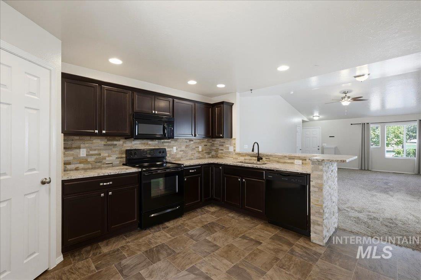
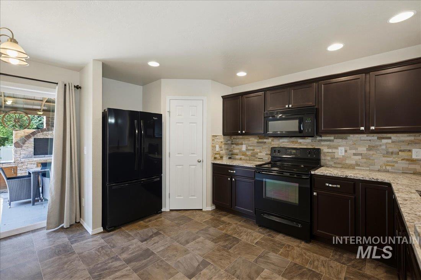
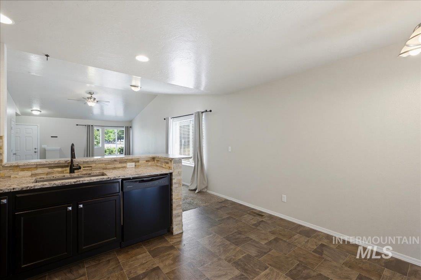
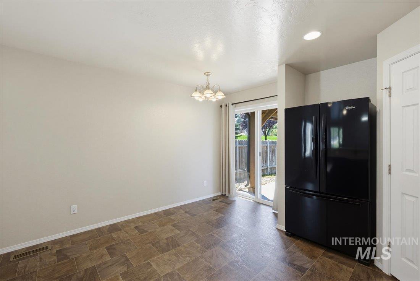
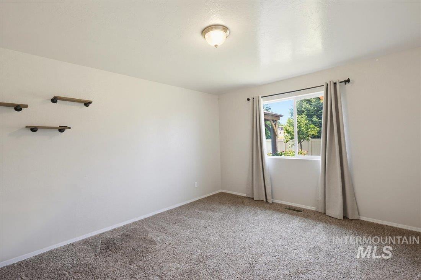
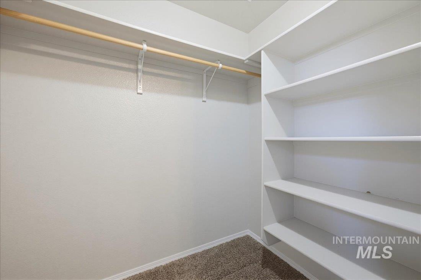
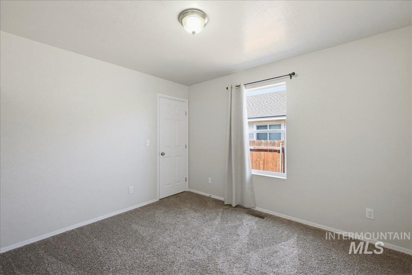
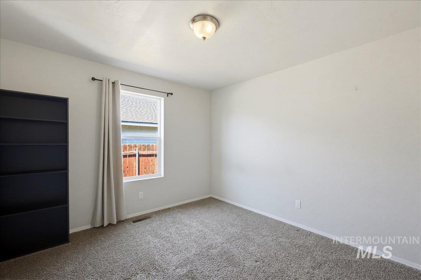
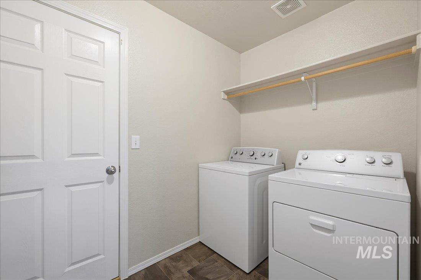
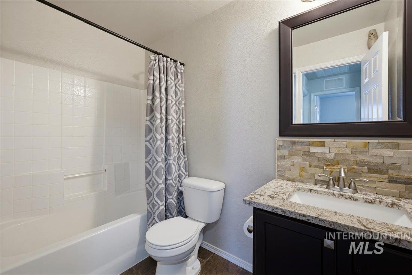
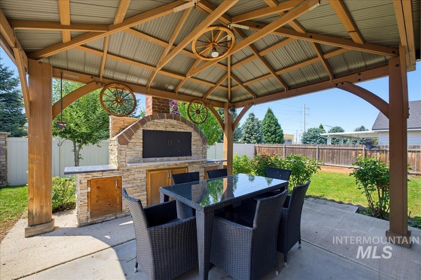
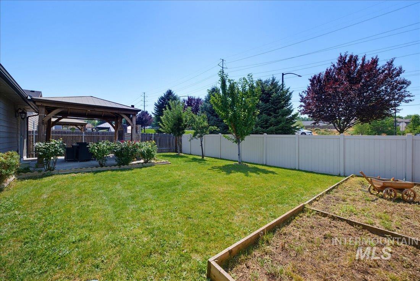
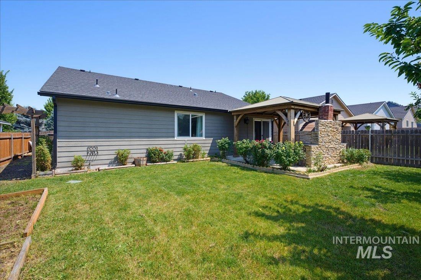
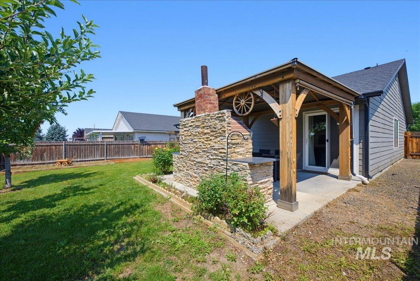
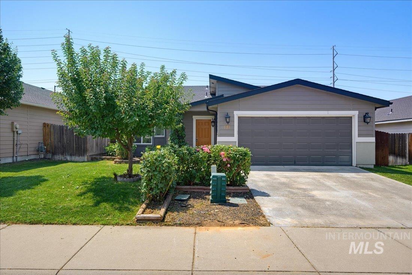
This thoughtfully designed single-story home features handpicked upgrades throughout. Step inside and you'll immediately notice the soaring vaulted ceilings that create an open, inviting atmosphere-perfect for both everyday living and entertaining. The updated kitchen boasts beautiful granite countertops and includes the refrigerator, adding both style and value. Neutral paint colors throughout the home create a warm, welcoming feel, while abundant natural light fills the space. Window coverings are already installed for added convenience. You'll also appreciate the private laundry room, complete with a washer and dryer, as well as an abundance of storage throughout the home. Step outside to your own backyard retreat featuring a covered patio with the patio table included, an impressive outdoor oven/BBQ, a dedicated garden space, and mature trees (fruit trees too) and shrubs that provide beauty and privacy. This exceptional property is move-in ready and offers the perfect blend of comfort, functionality, and outdoor living. Welcome home!
Details
| MLS # | 98995293 |
|---|---|
| Listing Type | For Sale |
| Style | House |
| HOA Dues | $600 |
| Sub-Type | Resale |
| Status | Active |
| Year | 2016 |
| Days On Site | 49 |
| Listing Provided By | State Street Realty Group | Holly Szychulda |
Features
| Bed(s) | 3 |
|---|---|
| Bath(s) | 2 |
| SQ Feet | 1,413 |
| Garage | 2 |
| Story(s) | 1 |
| Acreage | 0.13 |
Interior
| Cooling | Central Air |
|---|---|
| Cooling Yes / No | Yes |
| Heating | Forced Air |
| Heating Yes / No | Yes |
| Interior Features | Bath-Master, Bed-Master Main Level, Great Room, Walk-In Closet(s), Walk In Shower, Breakfast Bar, Pantry, Granite Counters |
| Appliances | Tank Water Heater, Dishwasher, Disposal, Microwave, Oven/Range Freestanding, Refrigerator |
| Flooring | Carpet, Vinyl |
| Fireplace Yes / No | No |
Exterior
| Roof | Composition |
|---|---|
| Foundation Details | Crawl Space |
| Lot Features | Sm Lot 5999 SF, Sidewalks, Auto Sprinkler System, Pressurized Irrigation Sprinkler System |
| Patio And Porch Features | Covered Patio/Deck |
| Fencing | Vinyl, Wood |
Parking
| Parking Features | Attached |
|---|---|
| Garage Spaces | 2 |
| Attached Garage Yes / No | Yes |
Utilities
| Utilities | Sewer Connected |
|---|
Taxes
| Tax Year | 2025 |
|---|---|
| Tax Annual Amount | 1507 |
| Tax Legal Description | LOT 40 BLK 01 DUNHAM COMMONS SUB NO 01 AMD |
| Tax Exemptions | Home Owner Exempt |
Area Information
| State | ID |
|---|---|
| County | Ada |
| City | Boise |
| Zip Code | 83709 |
| Area | Ada |
| Community Name | Dunham Commons |
| School District | West Ada School District |
| Elementary School | Pepper Ridge |
| High School | Mountain View |
| Listing VS Median (in Dunham Commons) | |
Price: $449,000 low | high Med: $449,000 sqft: 1,413 low | high Med: 1,413 $ / sqft: $318 low | high Med: $318 On site: 49 low | high Med: 49 | |
Request a showing
Request a showing
Contact
Learn More About This Property

| State | ID |
|---|---|
| County | Ada |
| City | Boise |
| Zip Code | 83709 |
| Area | Ada |
| Community Name | Dunham Commons |
| School District | West Ada School District |
| Elementary School | Pepper Ridge |
| High School | Mountain View |
| Listing VS Median (in Dunham Commons) | |
Price: $449,000 low | high Med: $449,000 sqft: 1,413 low | high Med: 1,413 $ / sqft: $318 low | high Med: $318 On site: 49 low | high Med: 49 | |
Twin Falls - 205 Shoshone Street N Ste #101, Twin Falls, ID 83301
